London N18 3QT
Gaffe
1 Anthony Way
N18 3QT
- 1Atrium
- 2Warm room
- 3Bar
- 4Main room
- 5Entrance
- 6Yard
- 7Courtyard
Tap a room to walk in. Draw on the page if you like.

Start here
What are you here for? Pick one and the page trims itself to fit.
- The main roomempty and full
- The sounddrawn and photographed
- The dealprices, on one table
- Photosto promote it with
- Getting herefor your crowd
- Three backdropsatrium, main room, courtyard
- Walk throughfront door to back
- Made herealready shot in the building
- Tech specpower, sizes, hours
- Getting herefor kit and crew
Overview
Gaffe is a warehouse on an industrial edge of north London. We built it ourselves and we run it ourselves.
At the weekend it is a club. Craig Richards, Jane Fitz, John Talabot, Ivan Smagghe, Daniel Bell, Binh, Cassy, Vladimir Ivkovic, Marco Shuttle, Efdemin, Peach, Jyoty, Coki and Tim Reaper have played here, for Wisdom Teeth, Tempa, Wiggle, Yoyaku, Trommel, Particles and May I?
In the week it goes quiet and you can have it, for anything that needs a big strange room.
Capacity
450 across the siteBookings and hire
projects@gaffe.london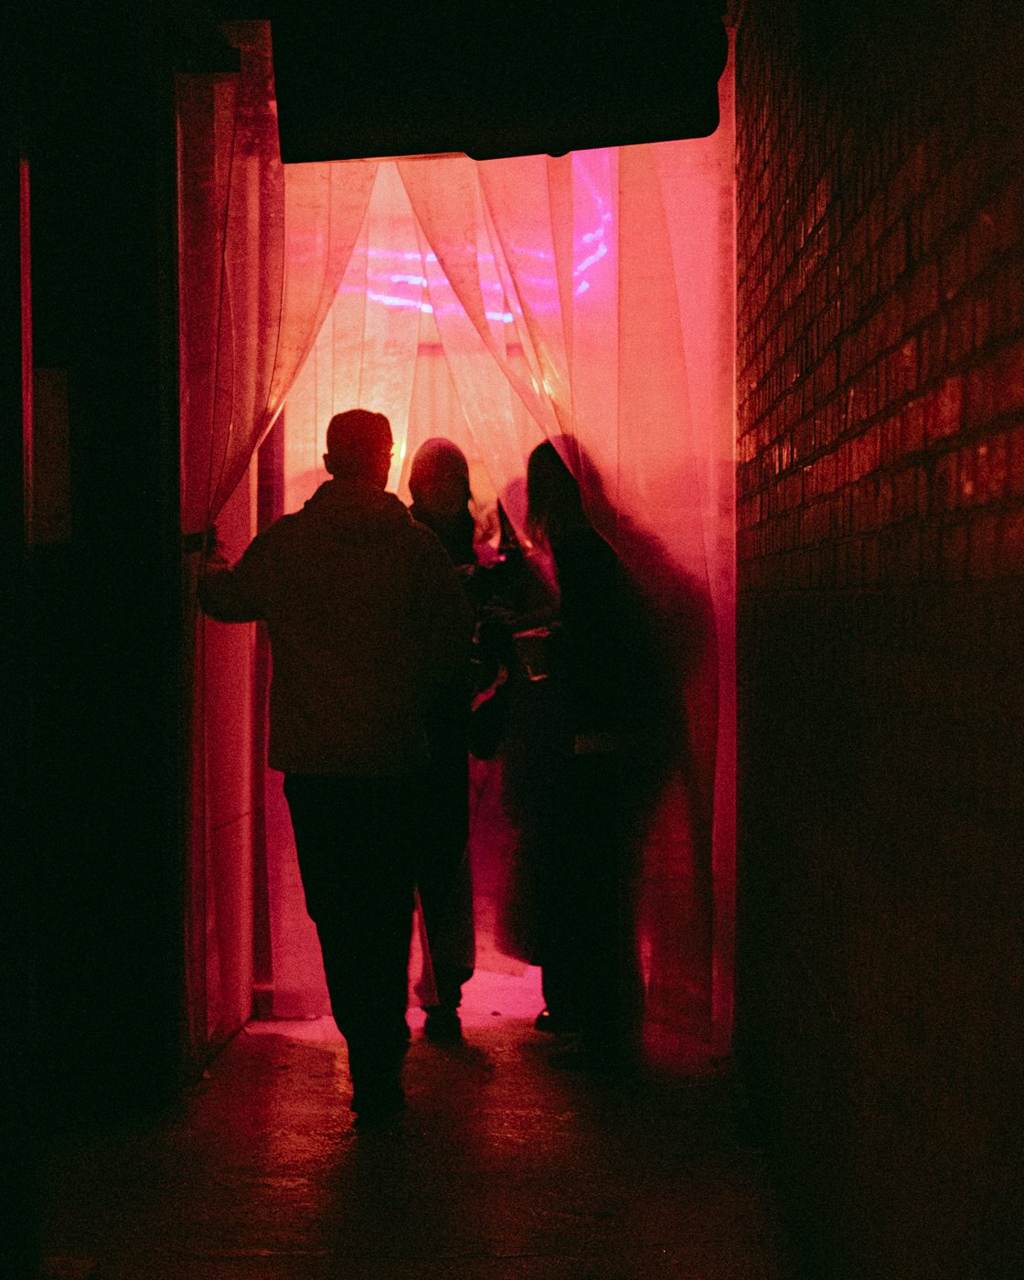
Where this came from
Five years of parties came before this building.
- 2020A pair of decks in a London park, and friends.
- 2021–23Boats, a forest, borrowed rooms and warehouses.
- 2023A unit at Bloqs, the workshop across the road from where we are now.
- 2024–25Our first venue of our own: a railway arch in south London.
- August 2025Back to Meridian Water, into this warehouse. It is a licensed venue.
In our own words: Staying in the middle and Shared momentum.
Walk through
The whole site in wire. Drag it round, tap a room, then walk it in five pictures.
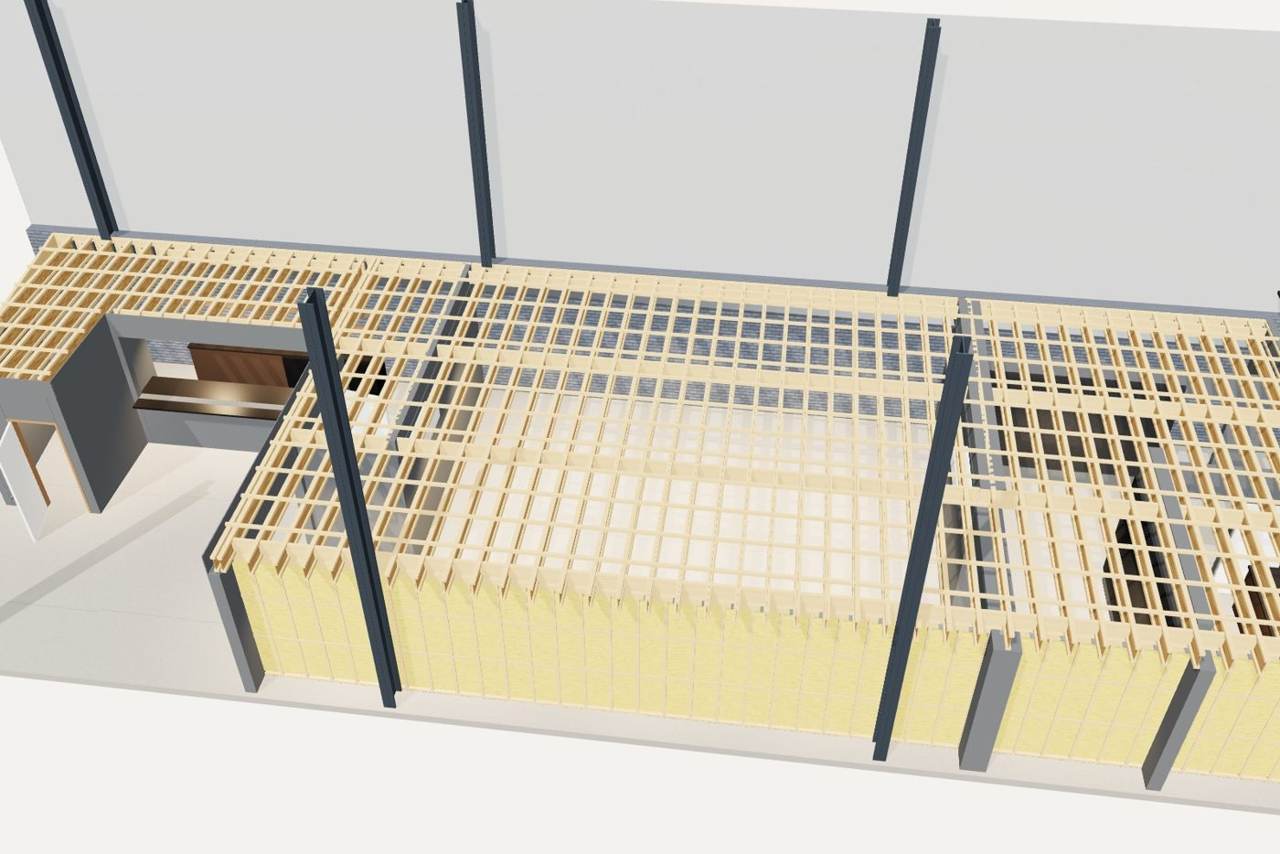
Traced from the site plan, so heights are approximate. New rooms are shown as illustrations until they are finished.
 Photograph
 Illustration
 Illustration
 Photograph
 Photograph

The main room
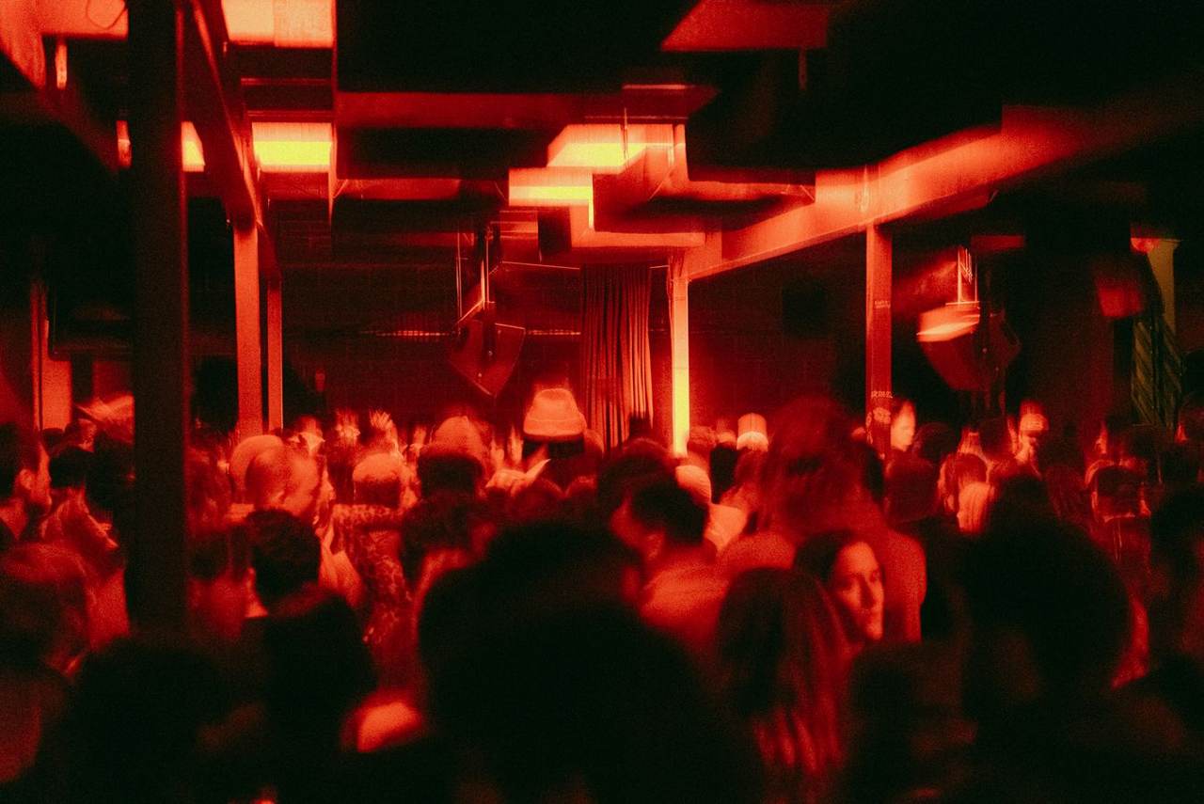
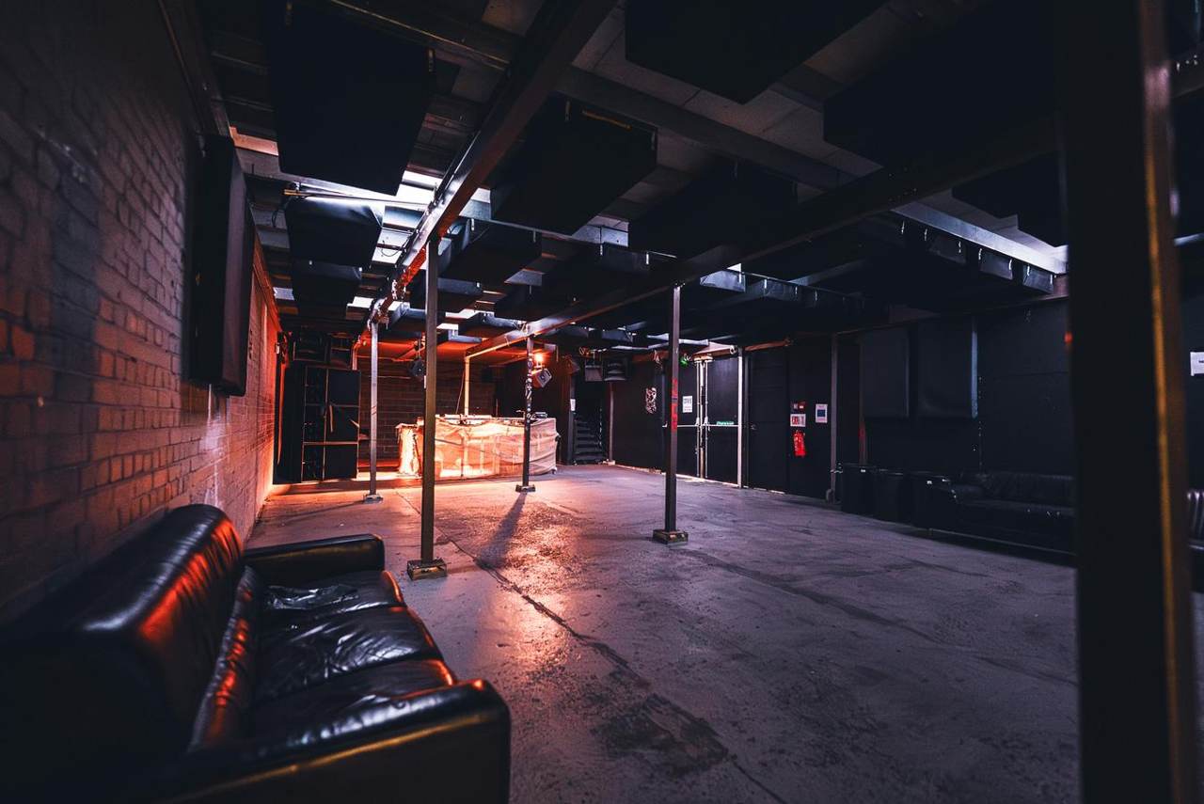
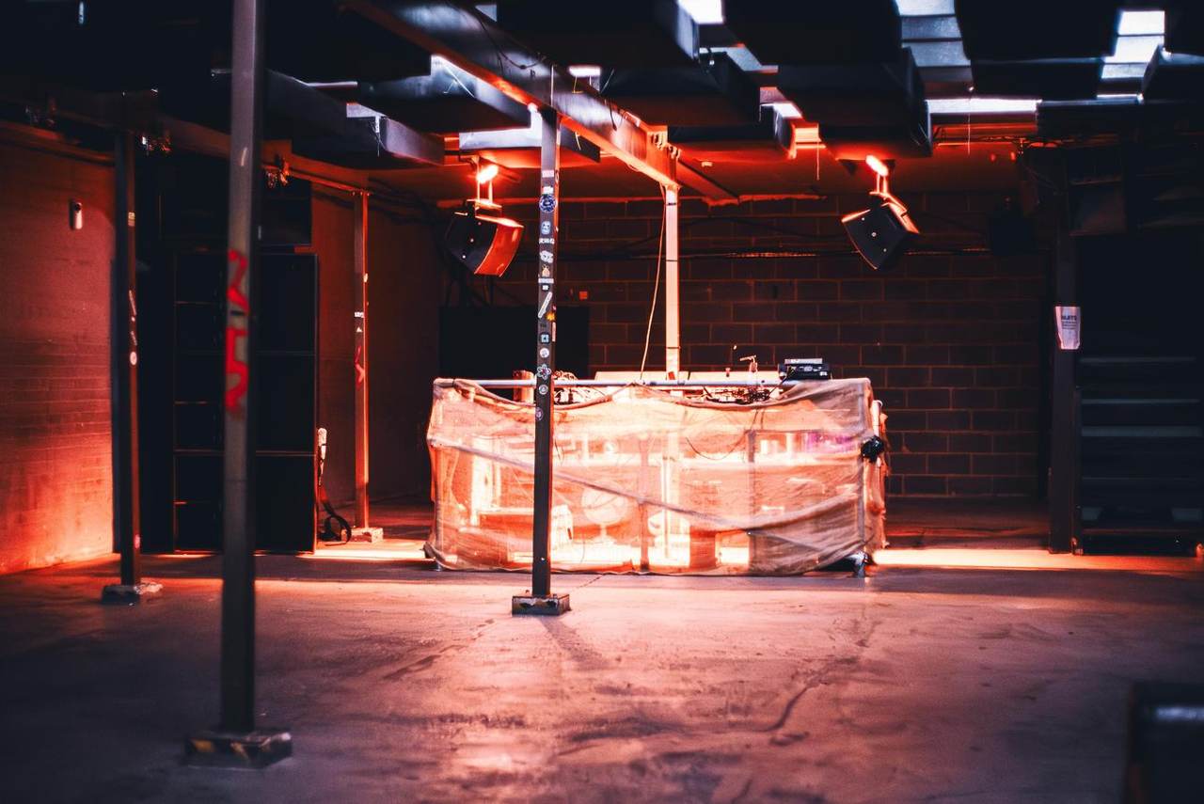
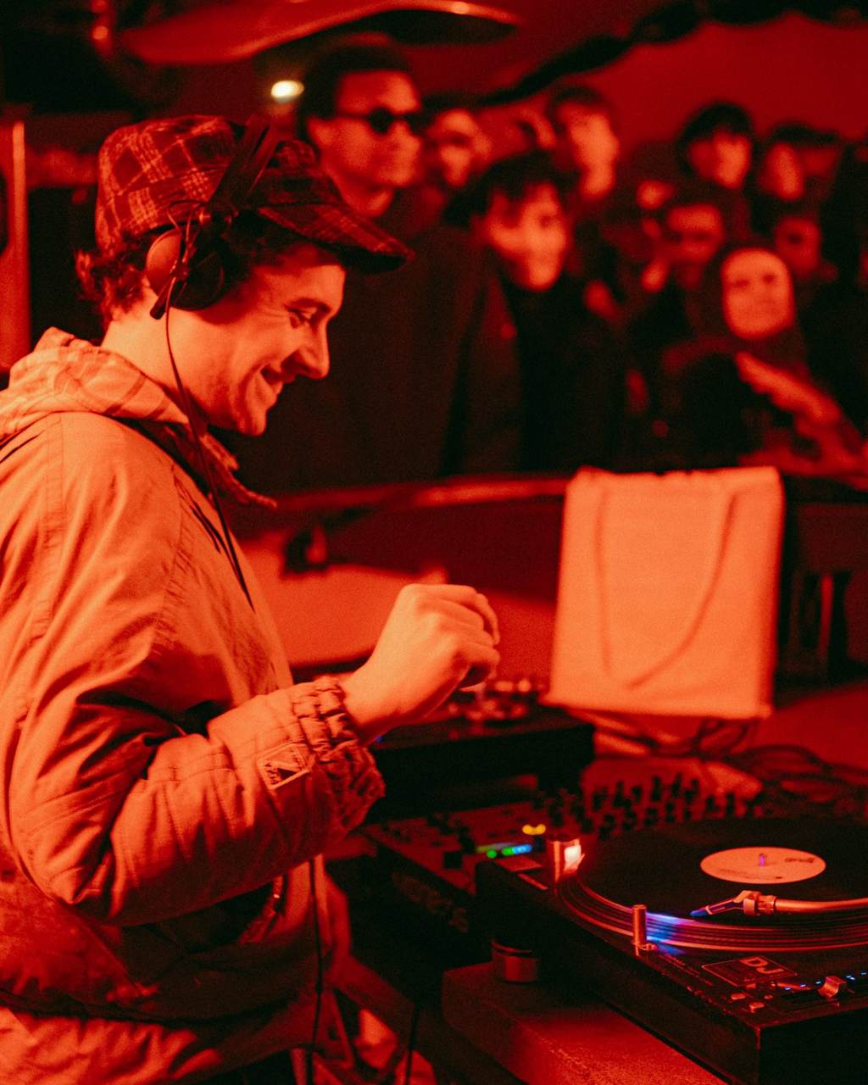
More this way →
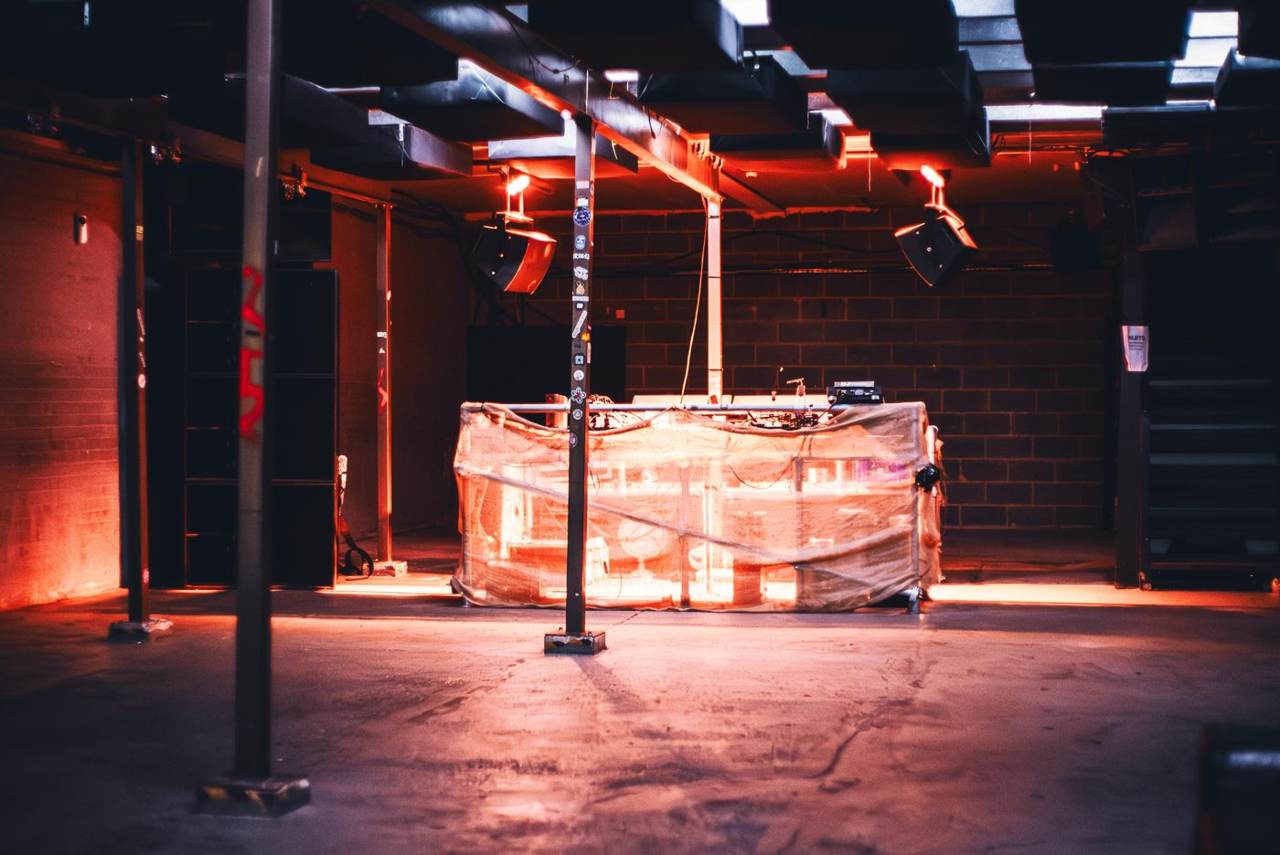
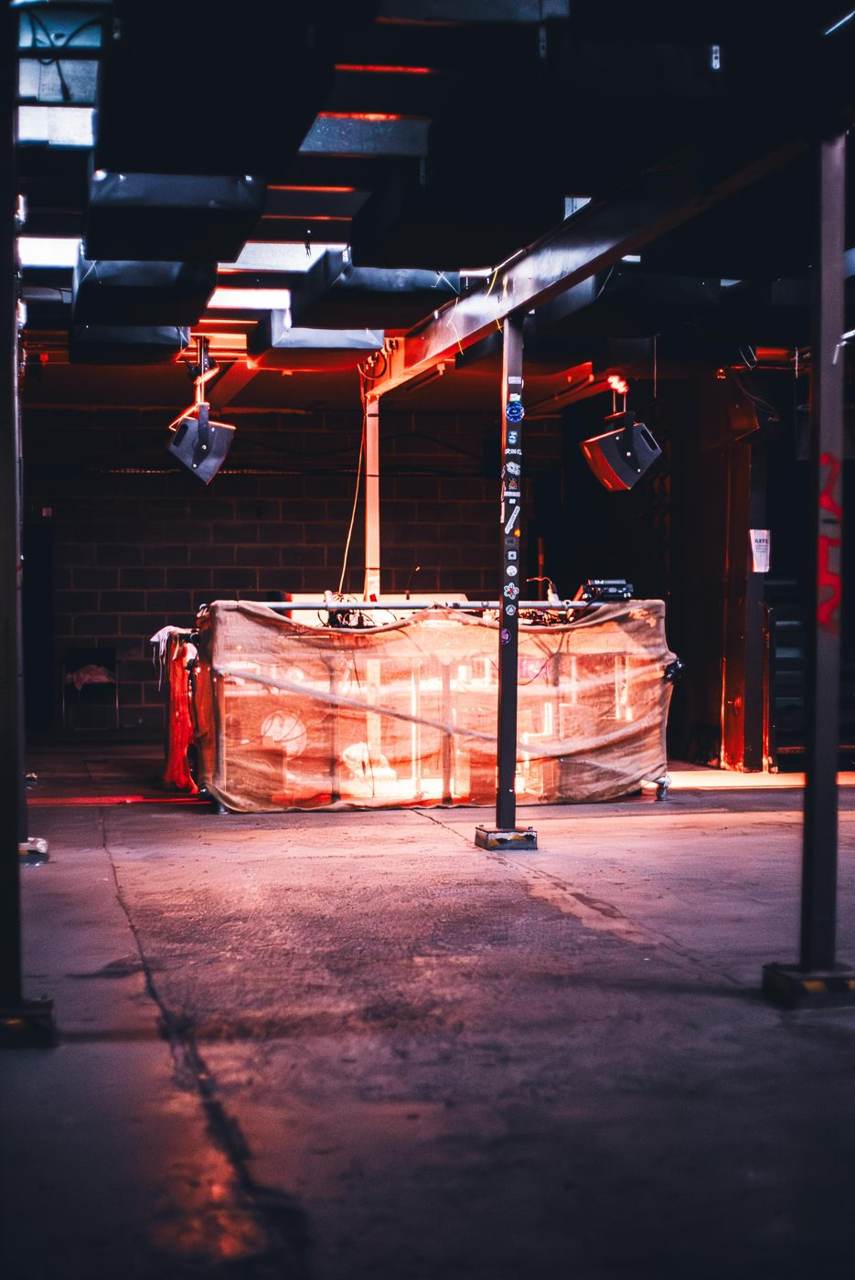
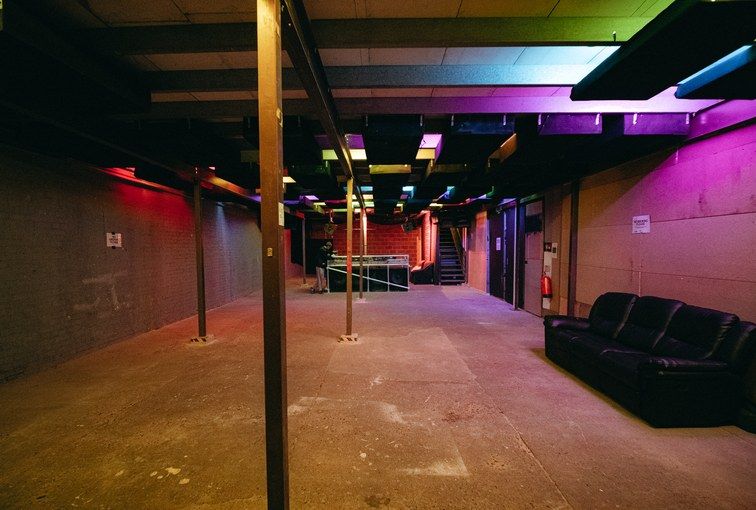
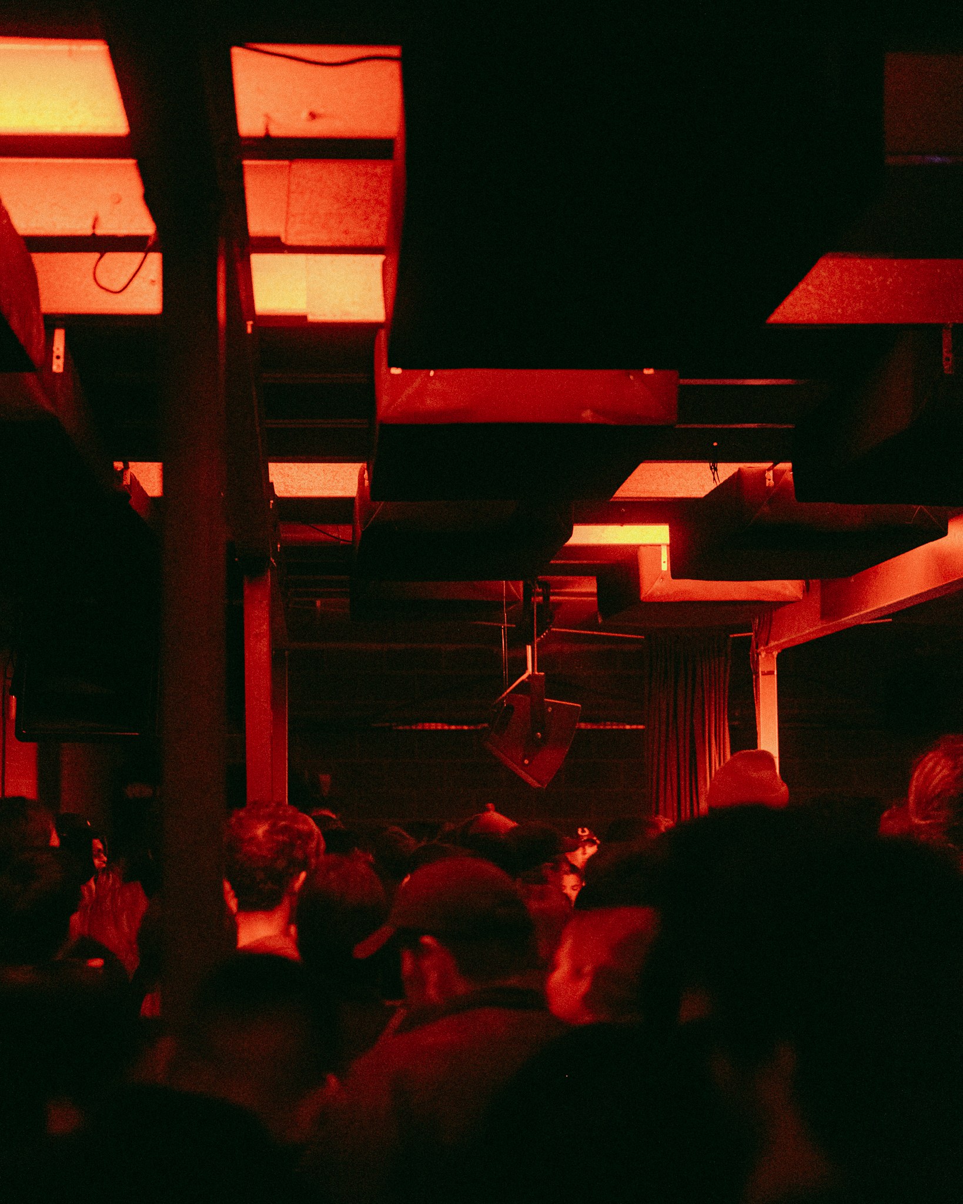
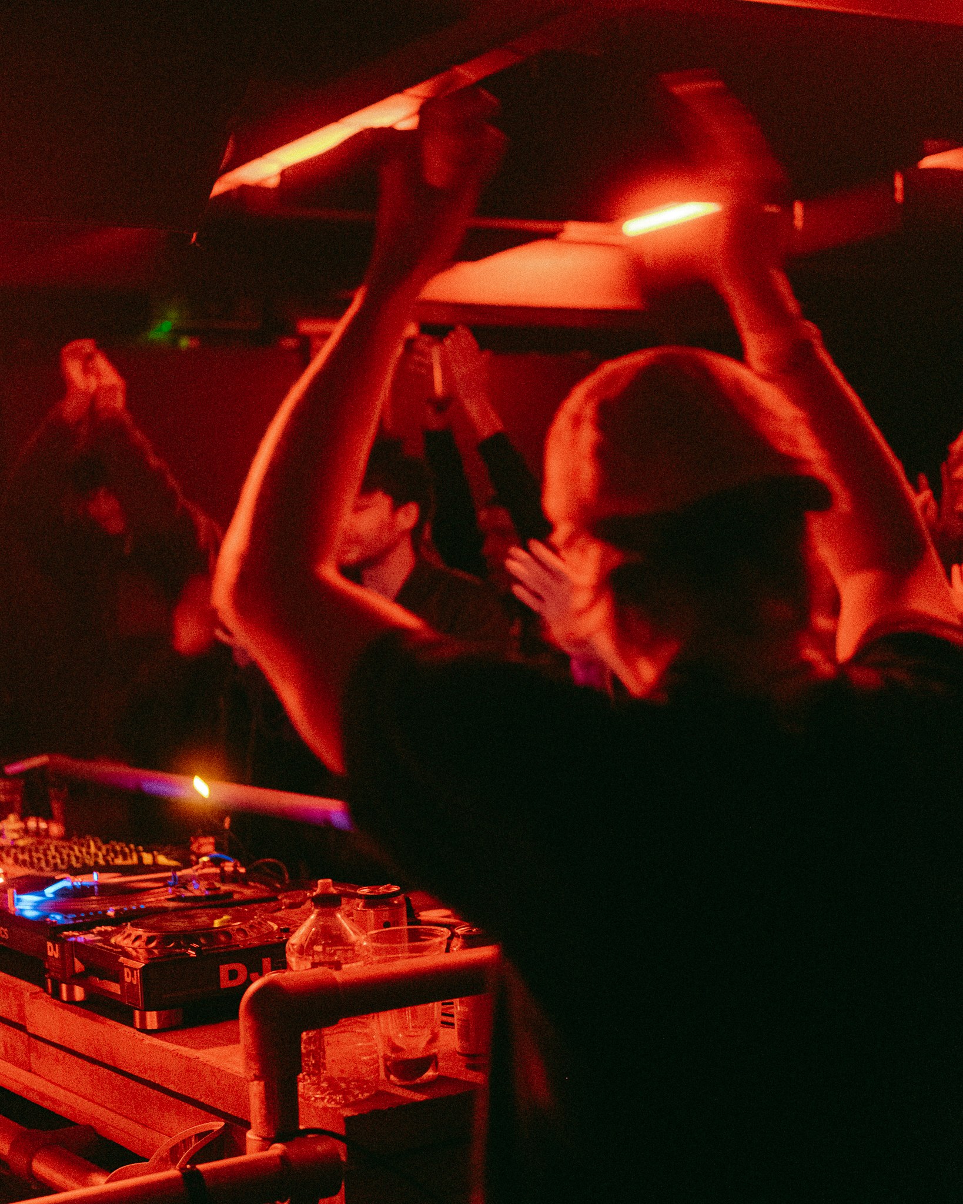
A long, low, dark room: steel columns, a concrete floor and the booth on the floor with the crowd.
The sound
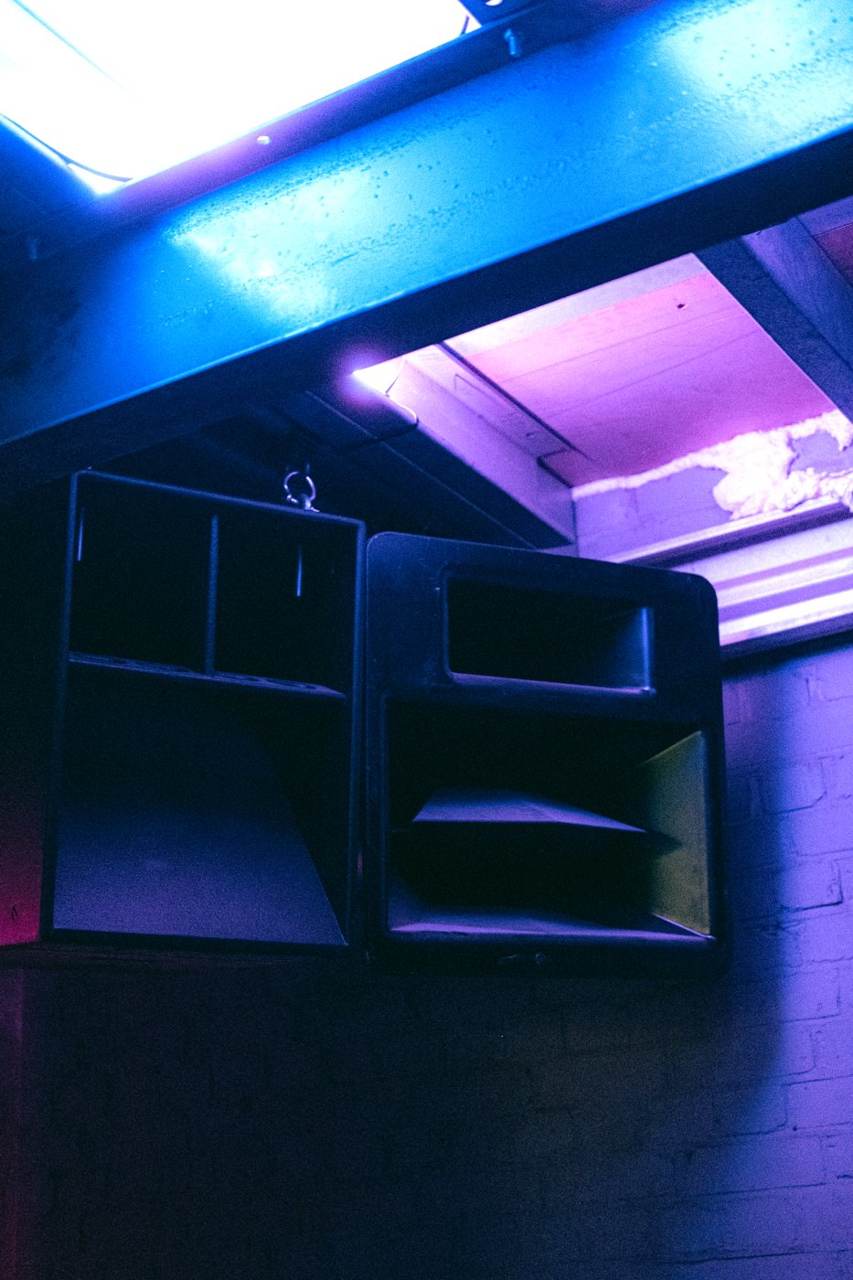
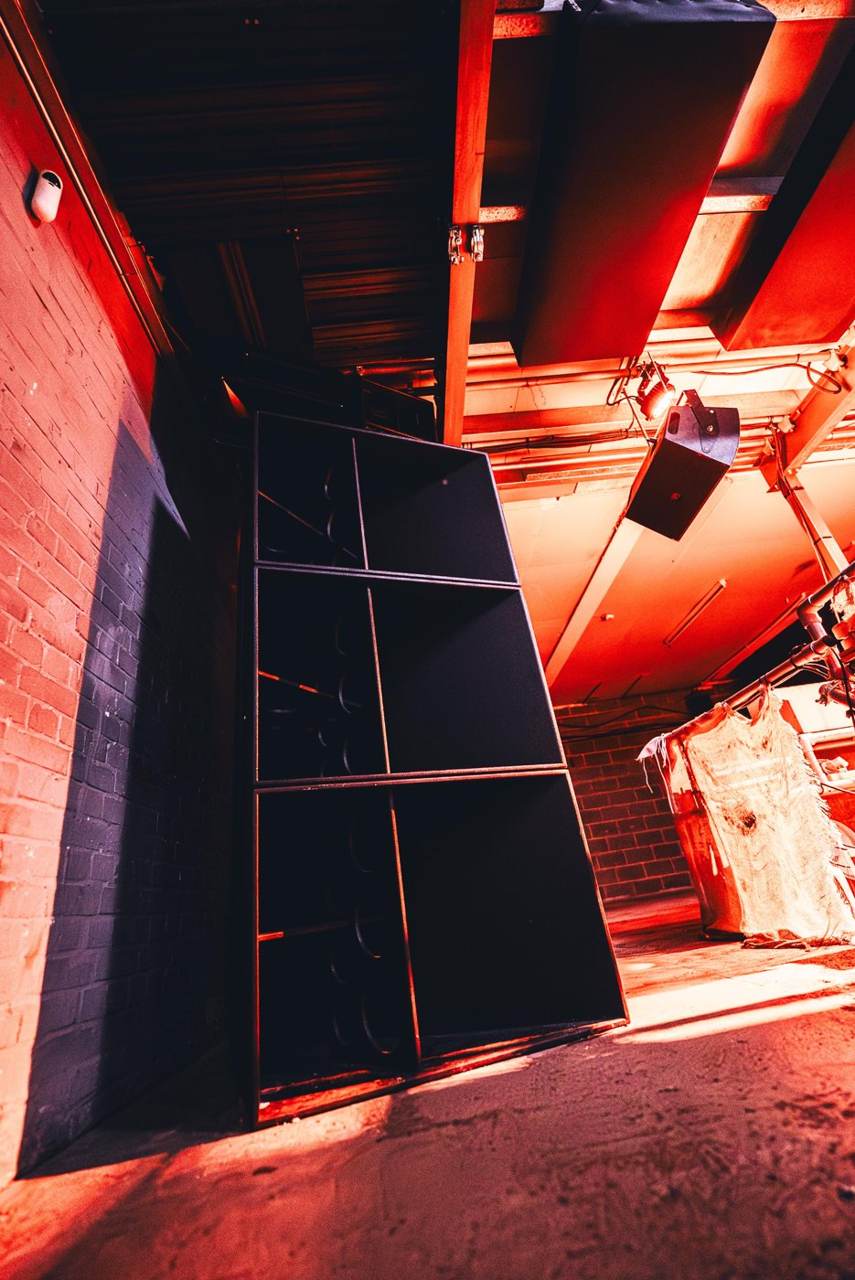
Funktion-One throughout, tuned room by room. It lives here and it stays here.
Main room
- 1F124 ×3
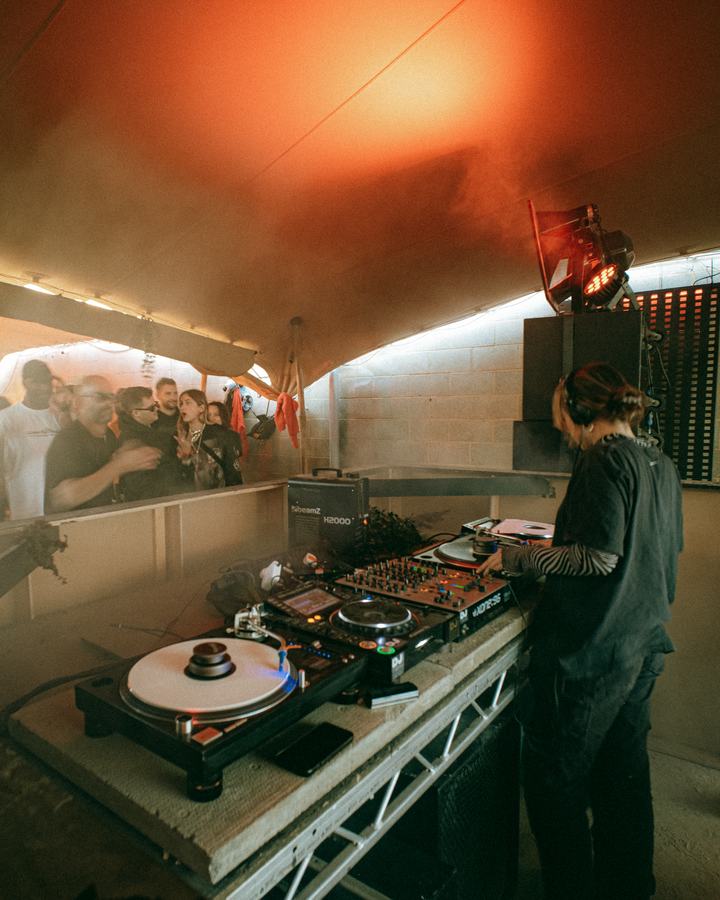
- 2The booth, on the floor
- 3F1201 monitors
- 4Evo 6SH and F115 Mk2, one of four points
Courtyard
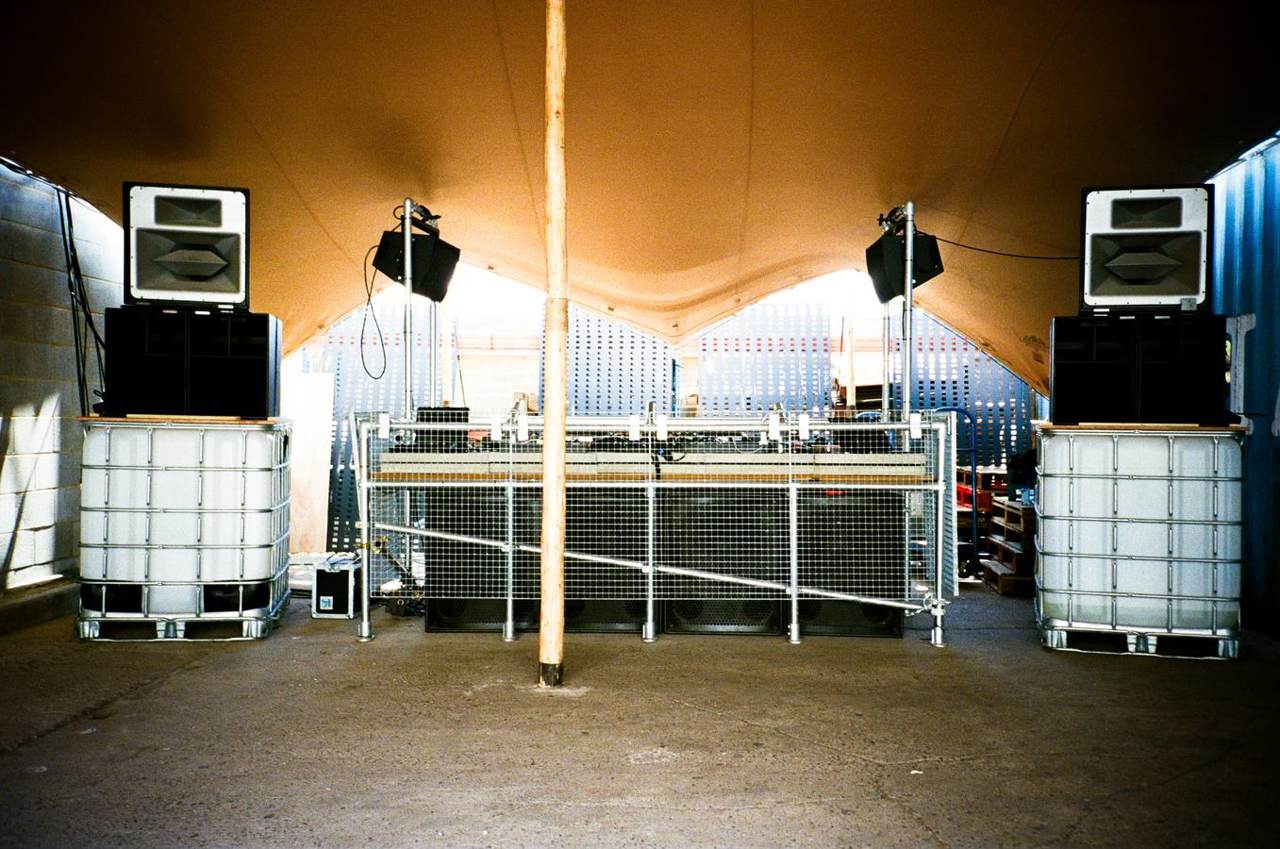
- 1Evo 6
- 2F215 Mk2
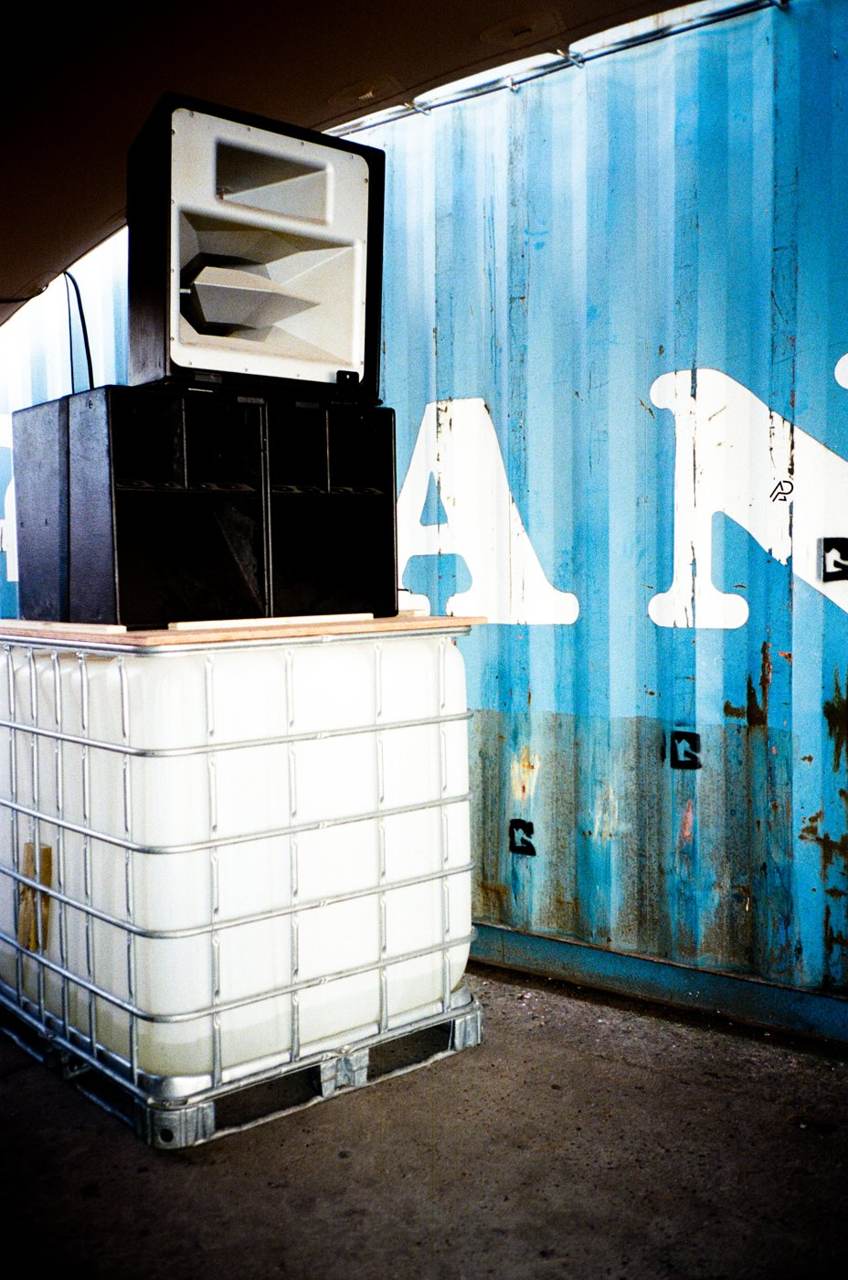
- 3Four BR121 subs under the booth
- 4Monitors
- 5Water tank
Warm room
The booth
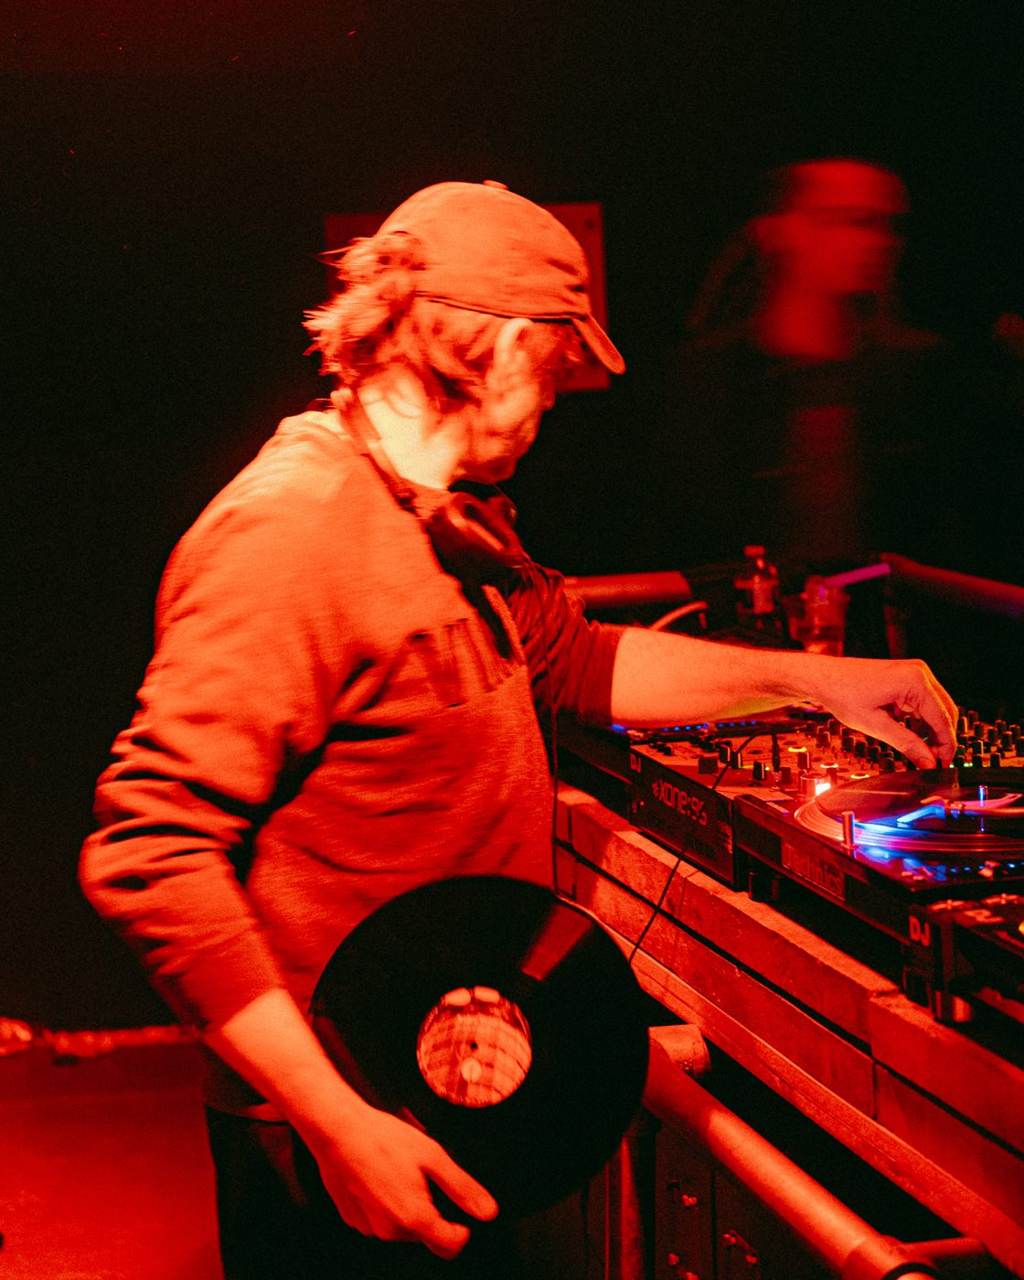
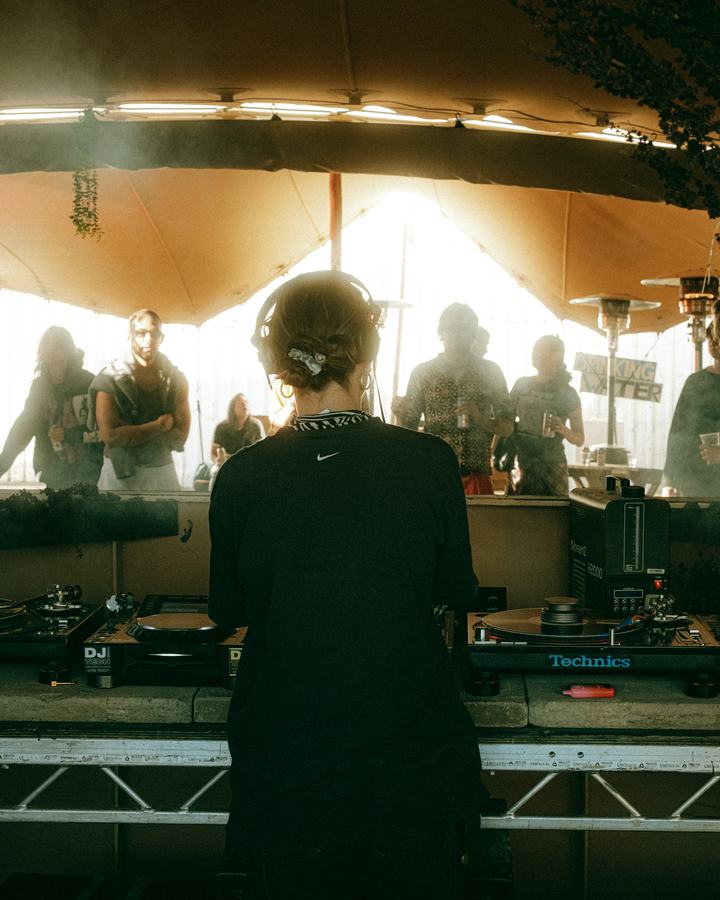
Four CDJs, three isolated Technics and your pick of mixer. Tell us how you play and we set it up that way.
Our own drawings, not to scale. We don’t take outside sound. Every model number
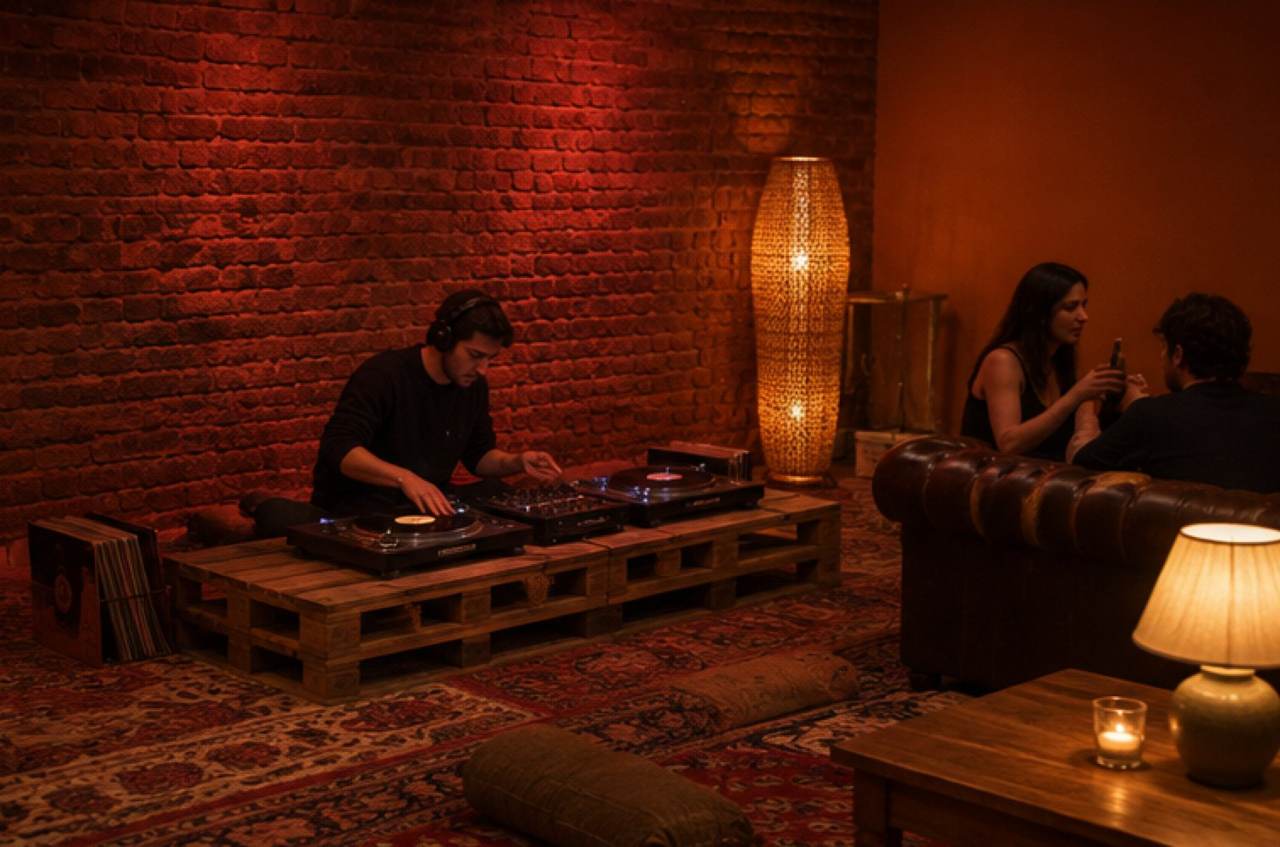
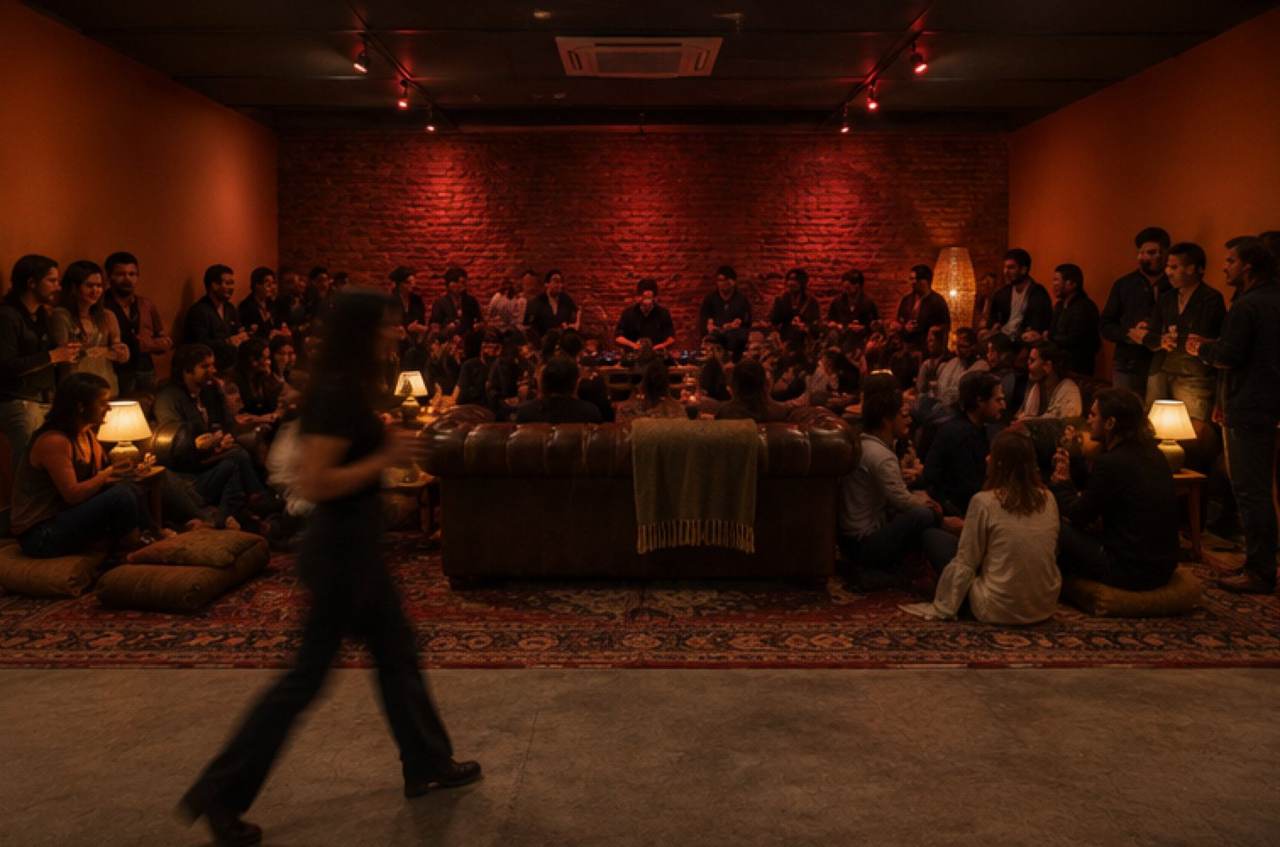
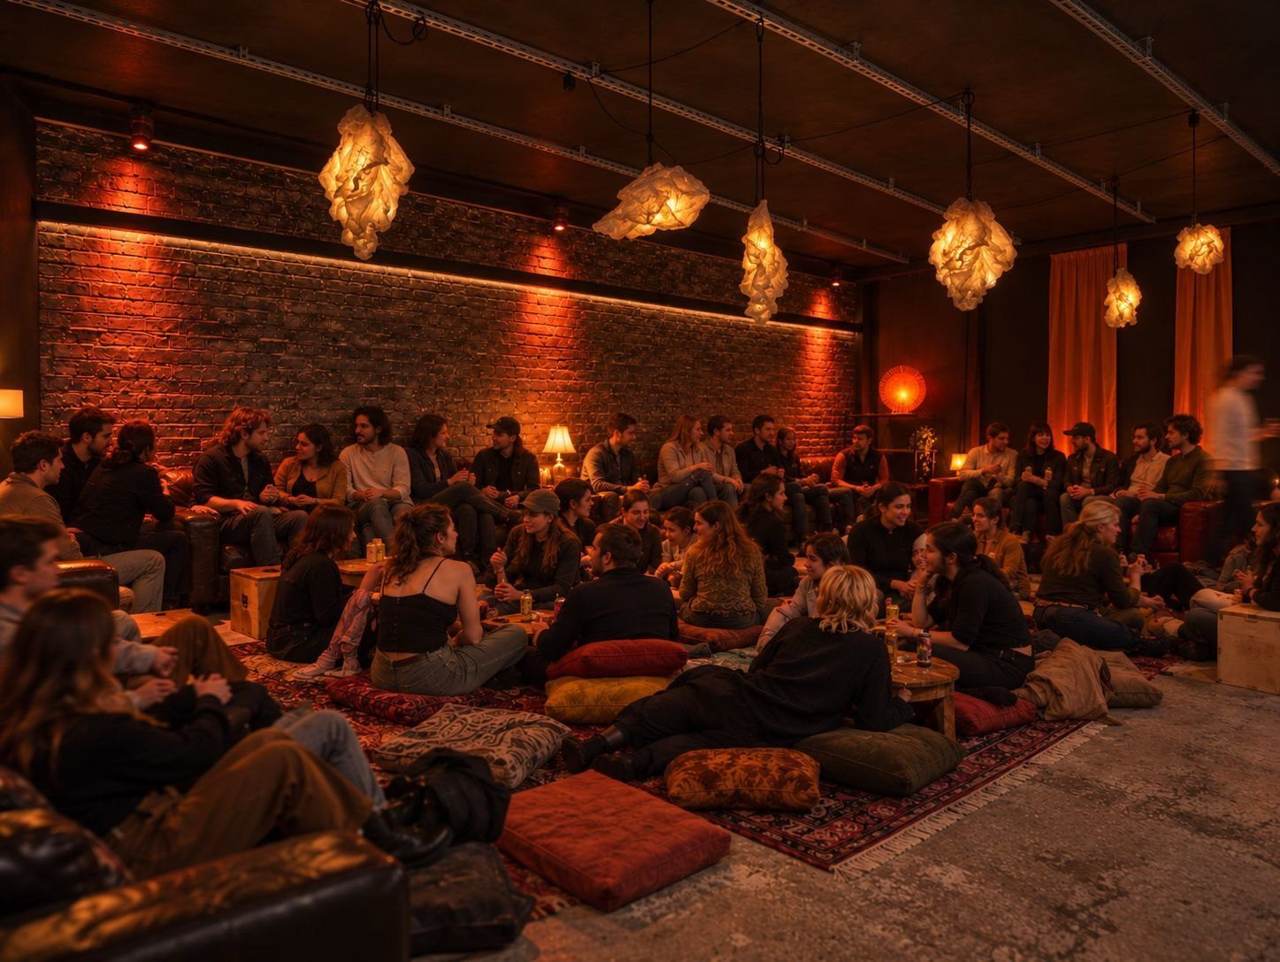
The warm room
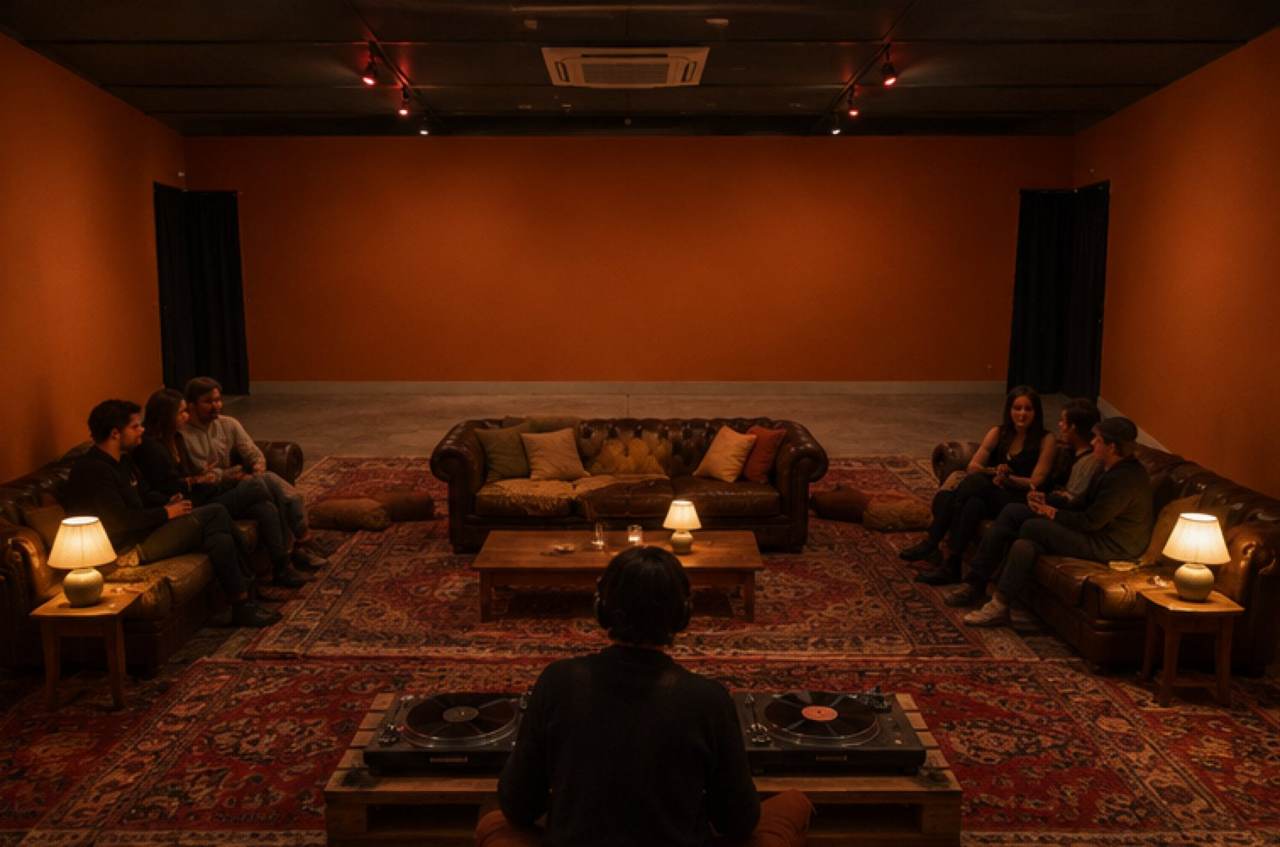
A heated lounge at the front of the warehouse, between the atrium and the dancefloor.
At night
Somewhere to sit, talk and hear something slower, with the bar next door.By day
A base for a shoot crew, or a room of its own for small shoots, writing days, listening sessions and talks.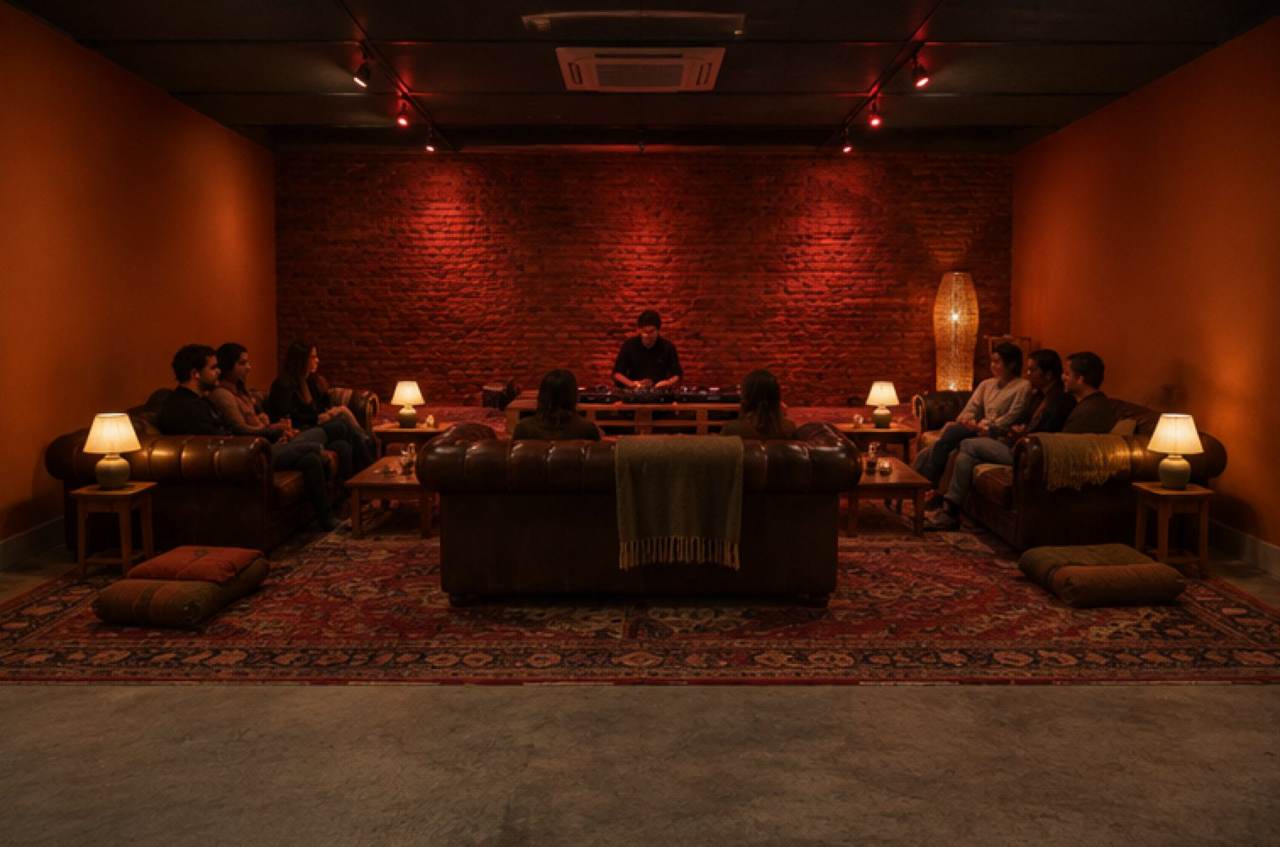
More this way →
The plan
- 1Atrium
- 2Atrium bar
- 3Warm room: sofas, rugs and decks
- 4Walkway
- 5Bar
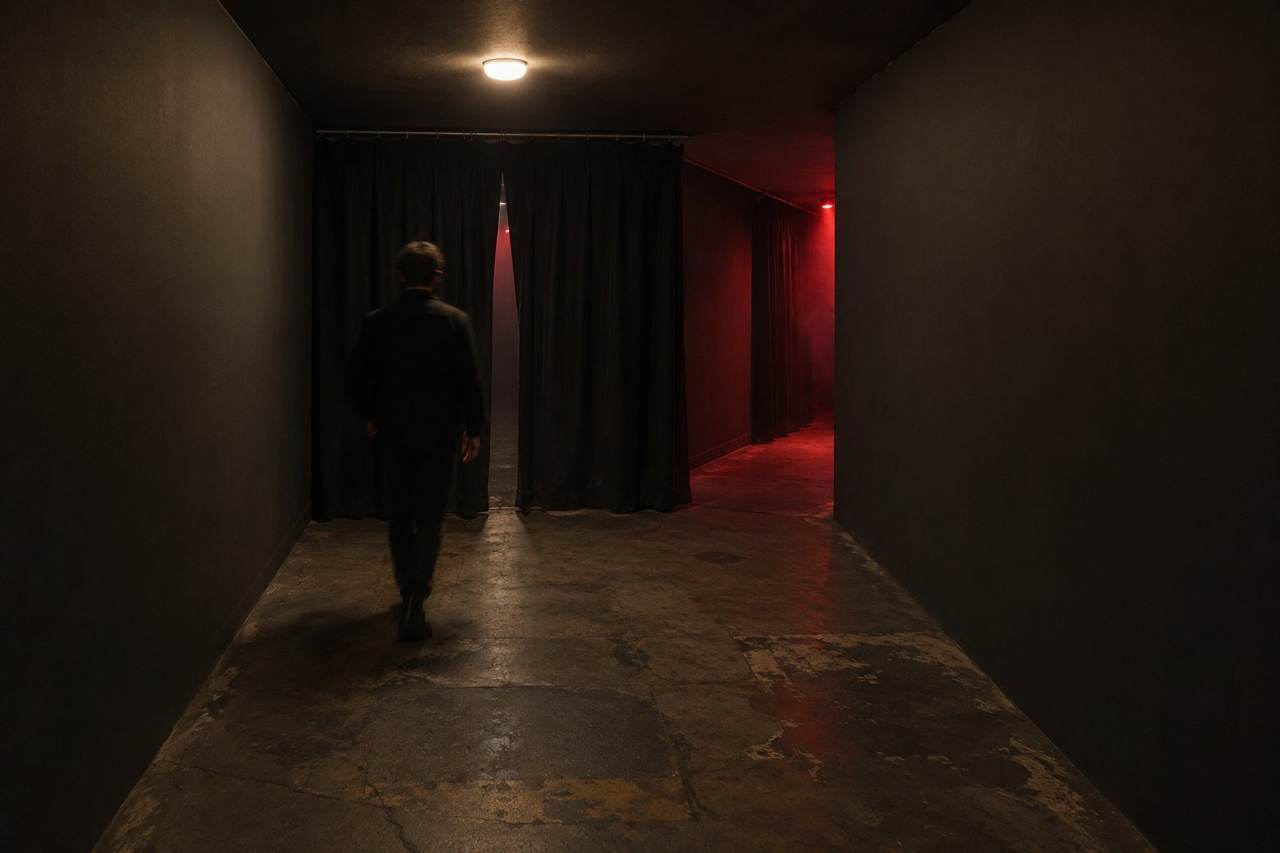
- 6Corridor to the main room
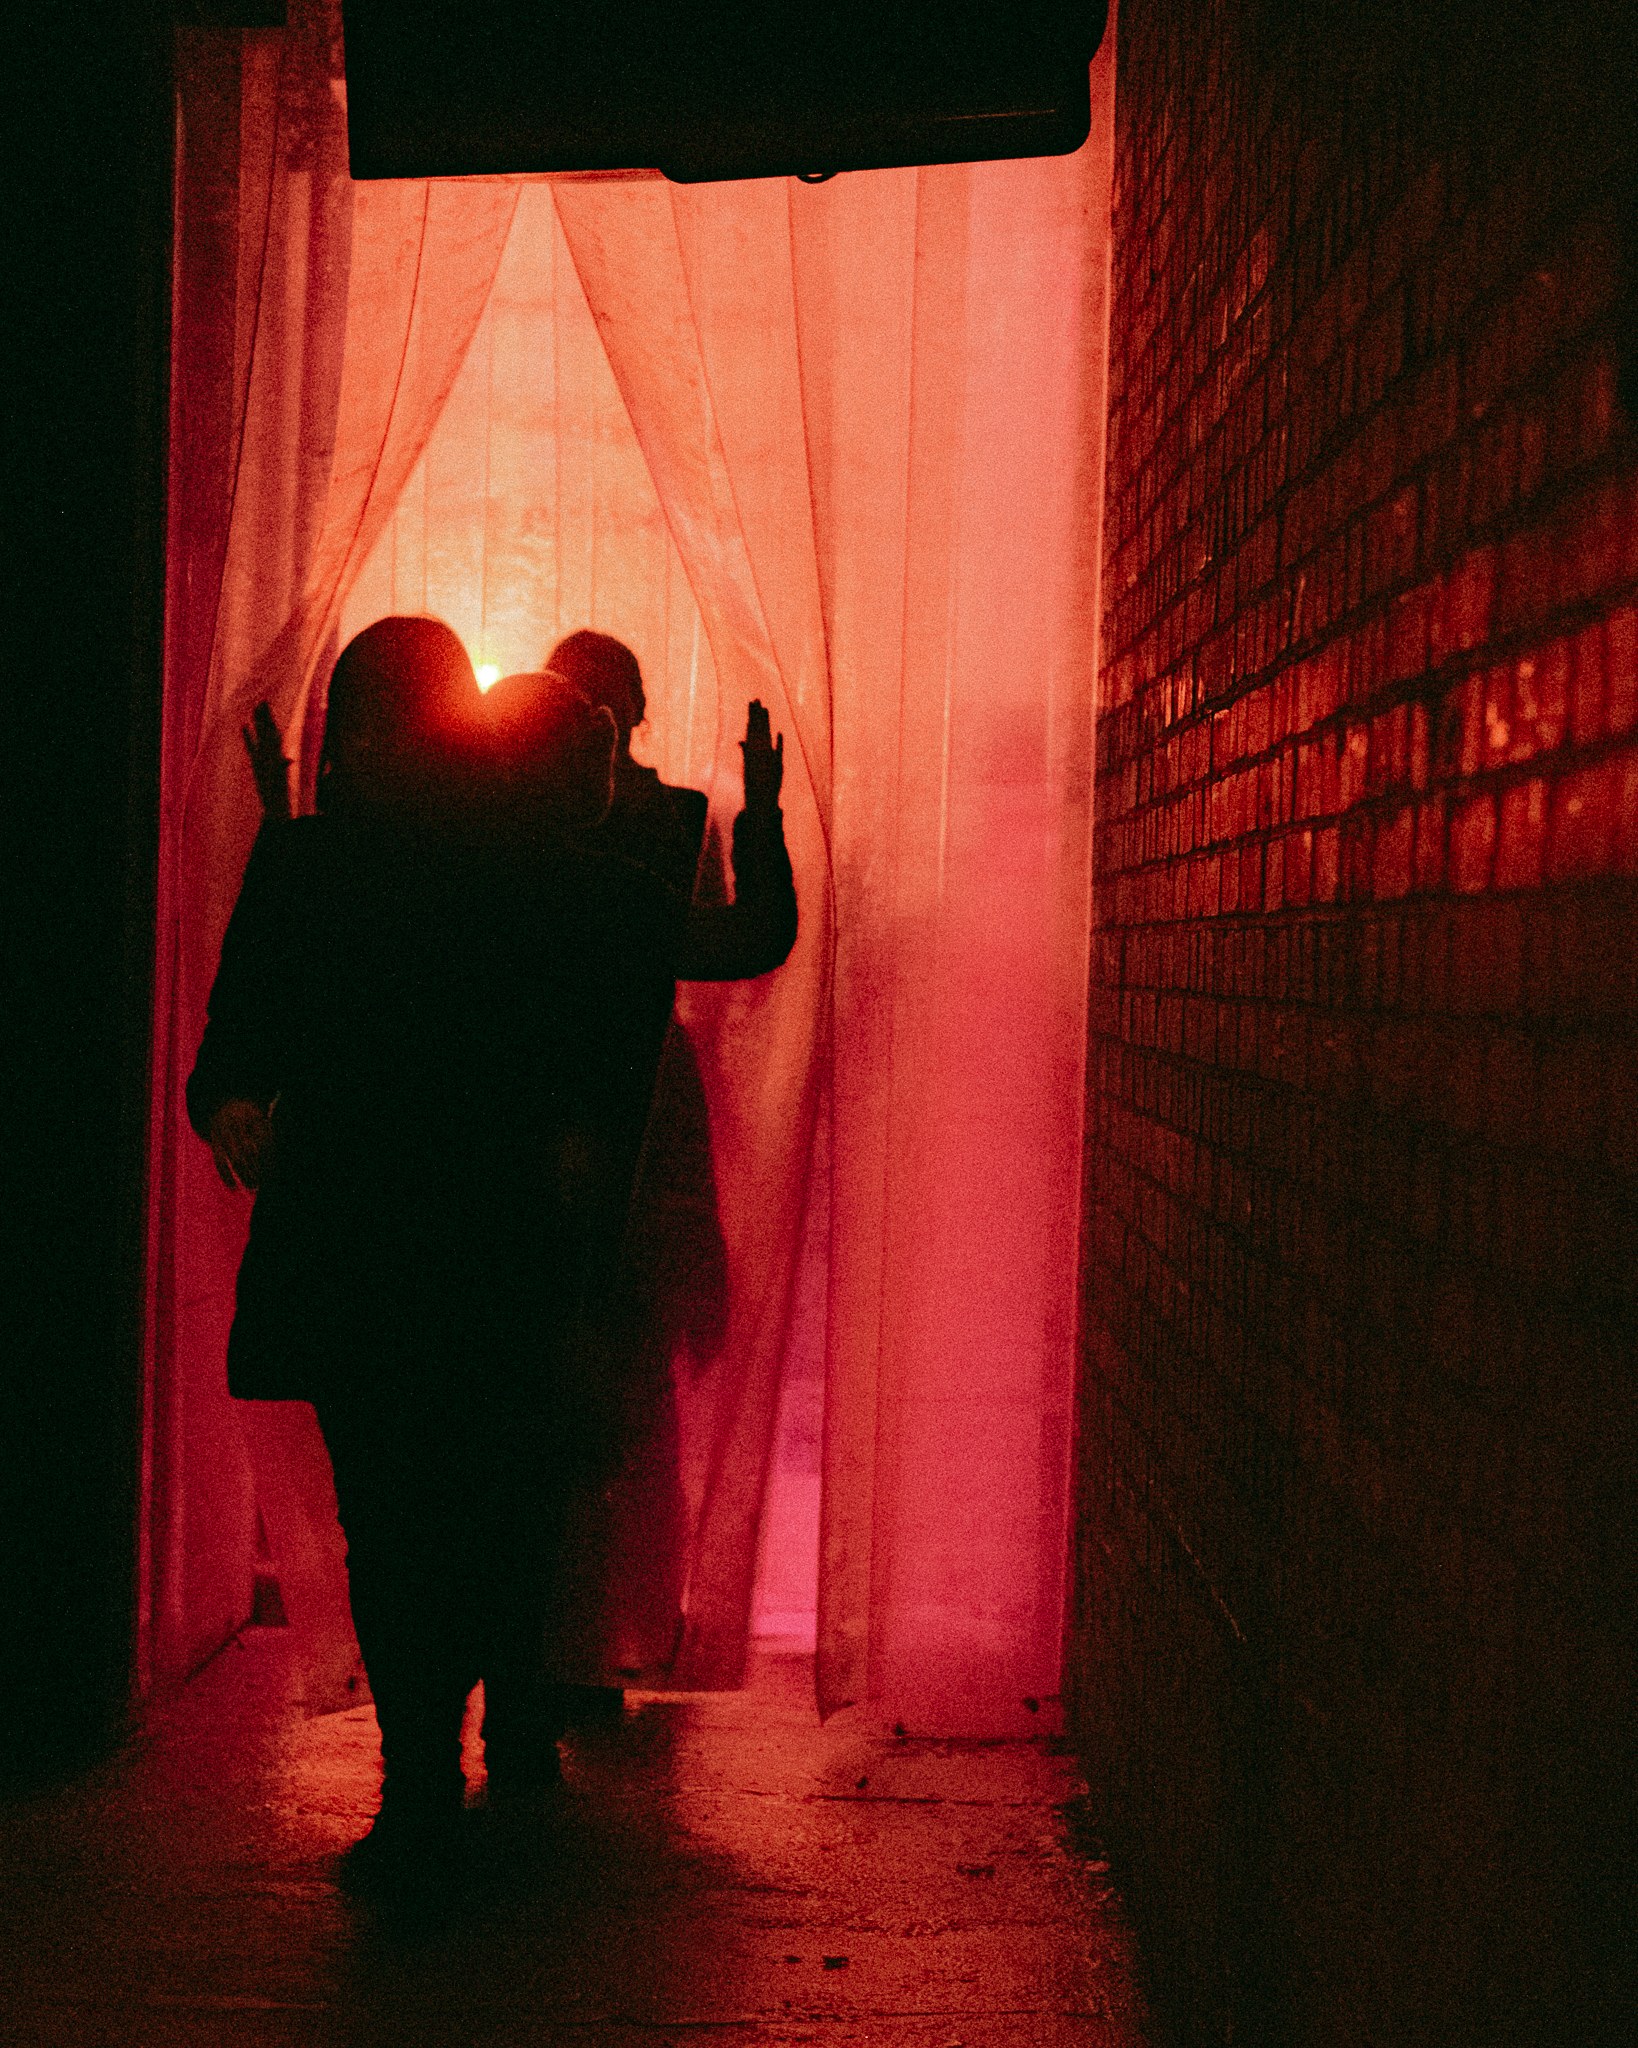
No windows, so it blacks out fully. Sizes are in the tech spec.
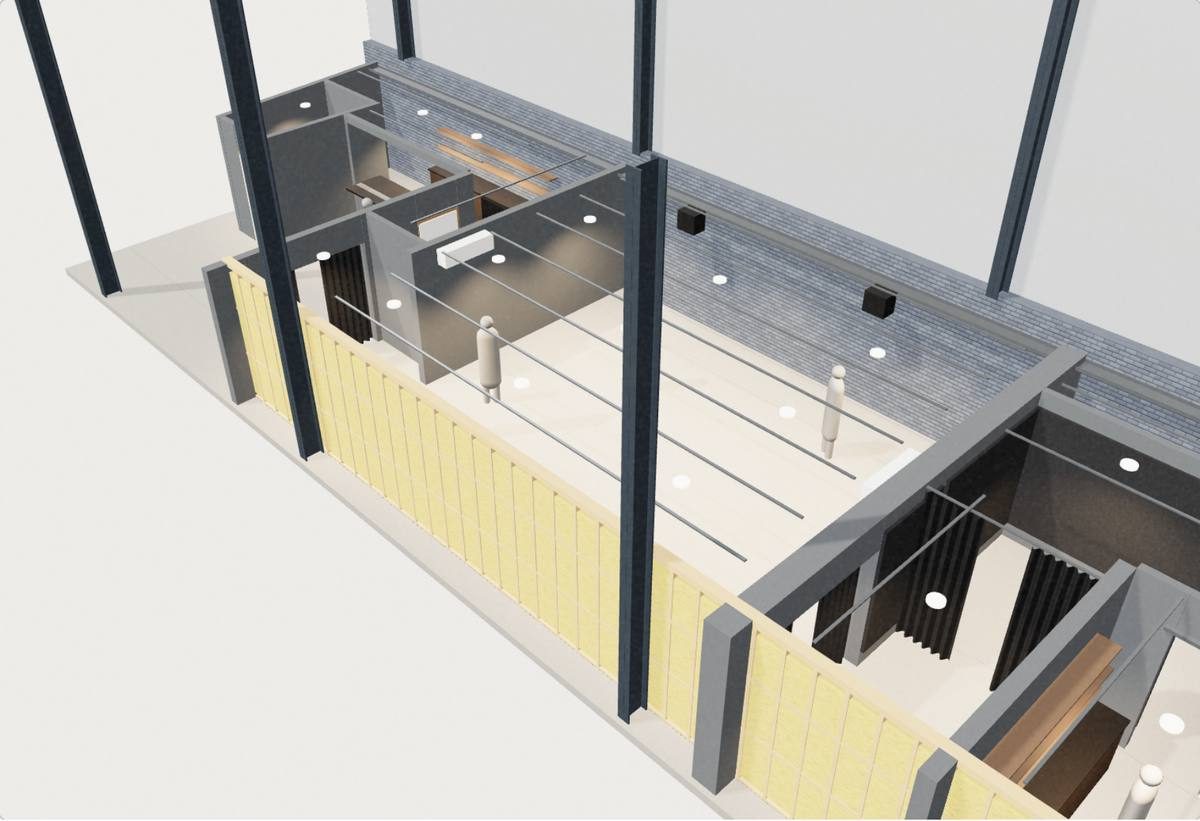
How the bass stays out
- 1Main room
- 2Two frames that never touch, wool inside, dense board and timber outside
- 3Corridor with a turn and a heavy curtain
- 4A second wall
- 5Warm room

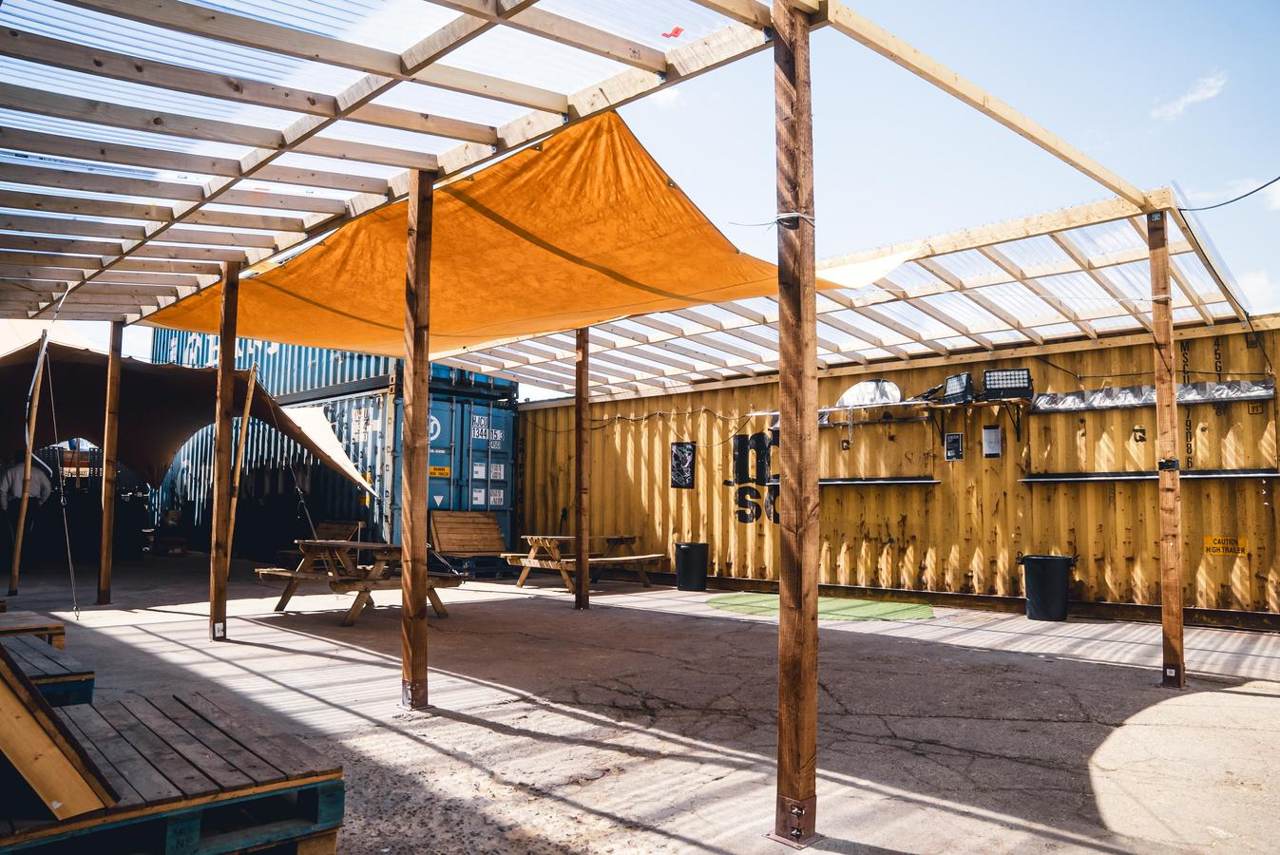
Courtyard
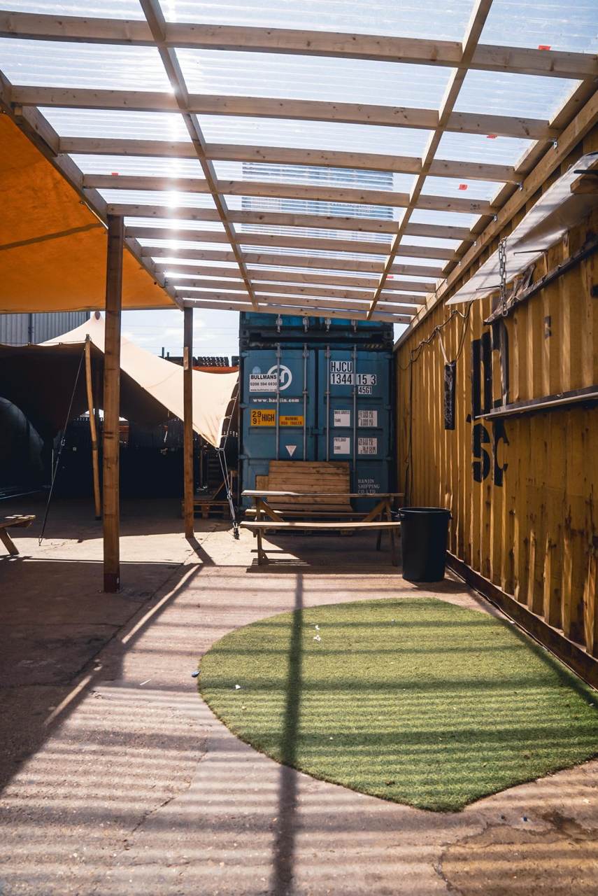
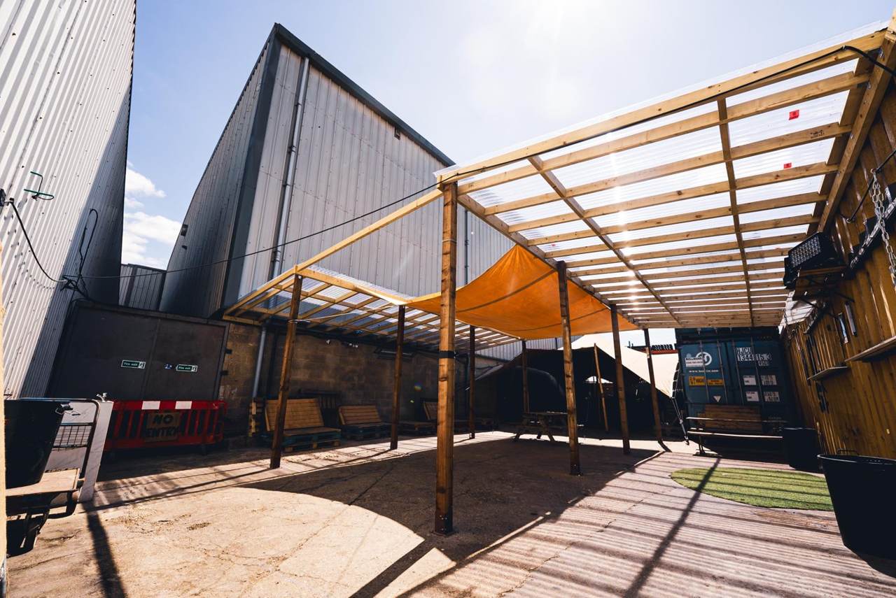
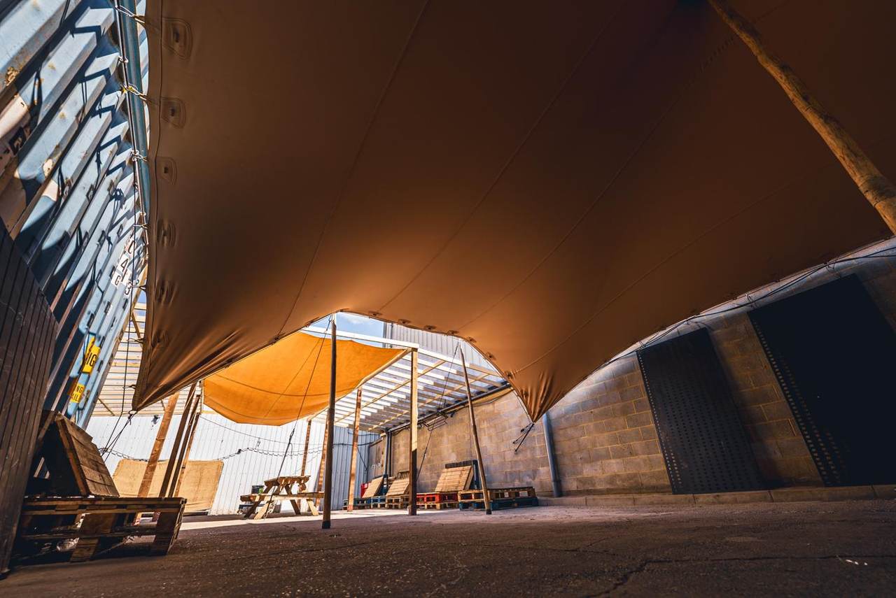
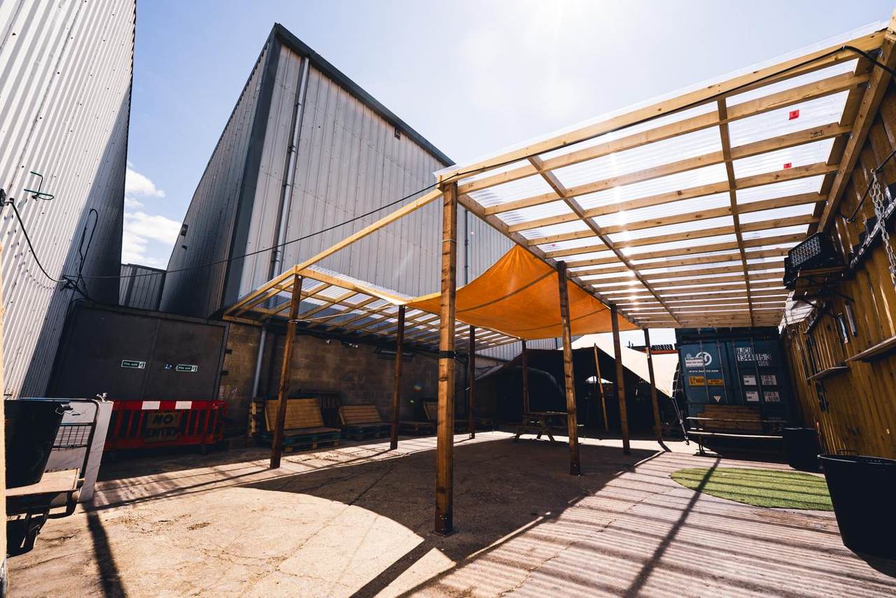
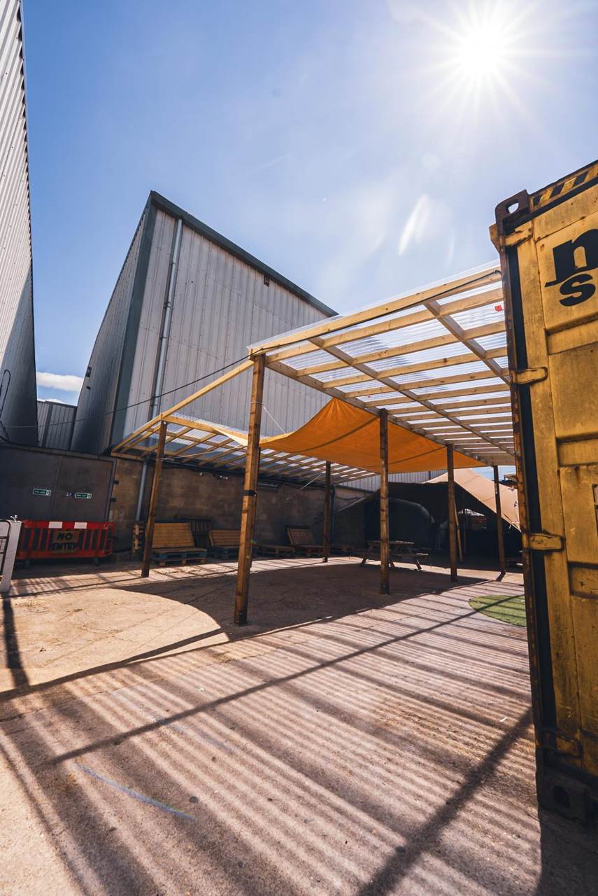
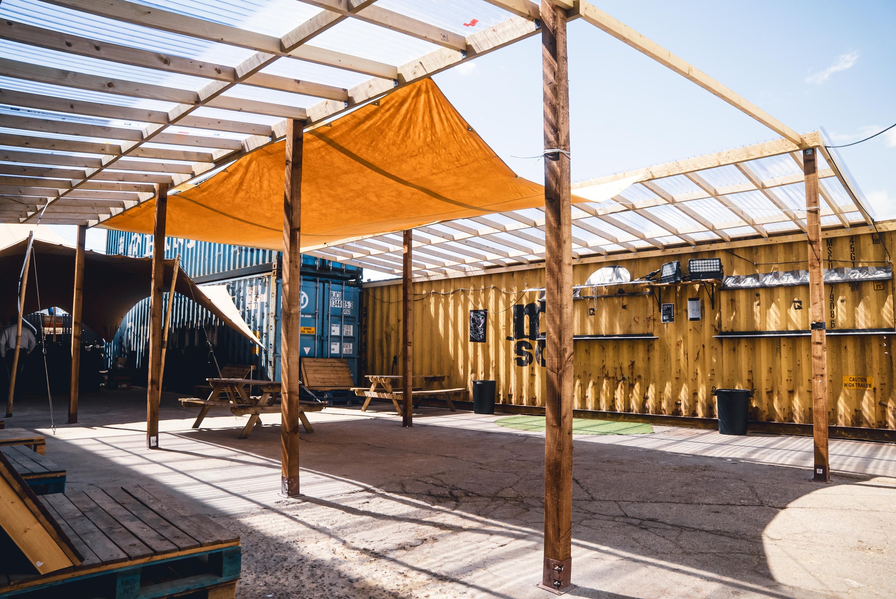
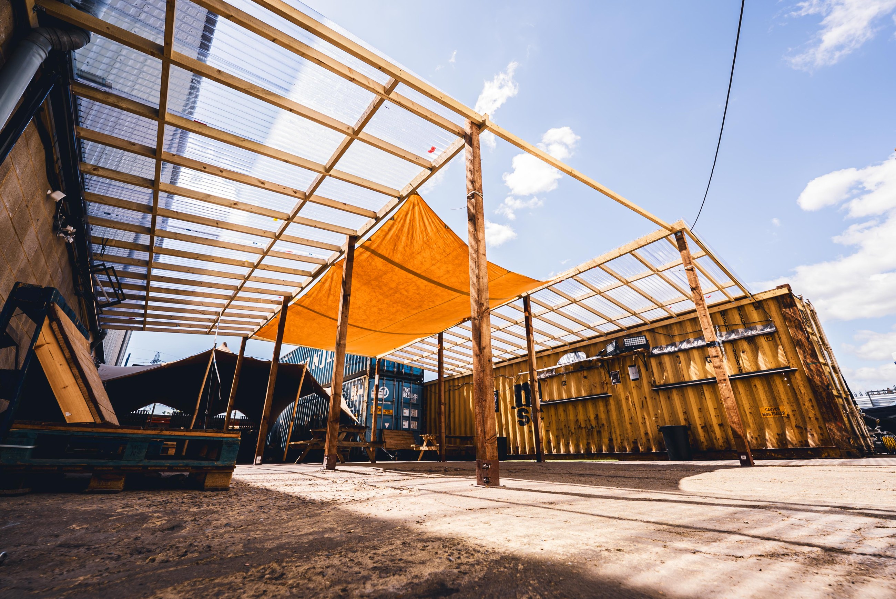
Behind the building, under timber, sails and a stretch tent.
More this way →
Courtyard
Behind the building, under a timber frame, sails and a stretch tent, with its own container bar and cloakroom. Day parties, markets, screenings and outdoor shoots. In winter it is the smoking area and somewhere to get some air.Yard
Out front, and shared with our neighbours on the estate. Vans load straight through the shutter. It can be reserved for production vehicles.
Hire it for a night
What a night costs, what a day looks like, and how a booking goes.
Nights
Friday to Sunday. You bring the night and keep the tickets. We bring the sound, the lights, the bar, security, welfare and someone who knows where everything is.Days
Monday to Thursday, and some Sundays. One room or the whole building, priced per job. One of us is always here.The deal for a night
Between us. Please don’t pass these on.
- TicketsYours. All of them.
- HireThe venue, the installed sound and standard DJ equipment.
- Bar minimumIf the bar takes less, you cover the difference.
- Back to youIf the bar flies, we pay some back.
Longer than that
Each hour past 8 adds £562.50 to the bar minimum.
- £4,5008 hours
- £5,62510 hoursback at £8,750
- £6,75012 hoursback at £10,500
- £7,87514 hoursback at £12,250
“Back at” is where a day to night earns its £1,000. Staffing, security, cleaning and extra production are confirmed once we have your plan. All three spaces are quoted separately.
Day to night parties
- AfternoonStart in the courtyard
- MidnightEveryone moves inside
- 07:00 or 08:00Licensed close
- 500 tickets
- Where every day to night starts. No more than 450 people are on site at once.
- More than 500
- Needs an entry plan agreed in advance: day-only, evening-entry and full-event tickets, each with set times.
How a booking goes
- Tell us the date, the hours, how many people and what you’re making.
- Come and see it. We give you a price.
- Sign and pay the deposit, and the date is yours.
- Then put it on sale. Not before.
Hire it by day
Shoots, rehearsals and workshops. Open the one you need.
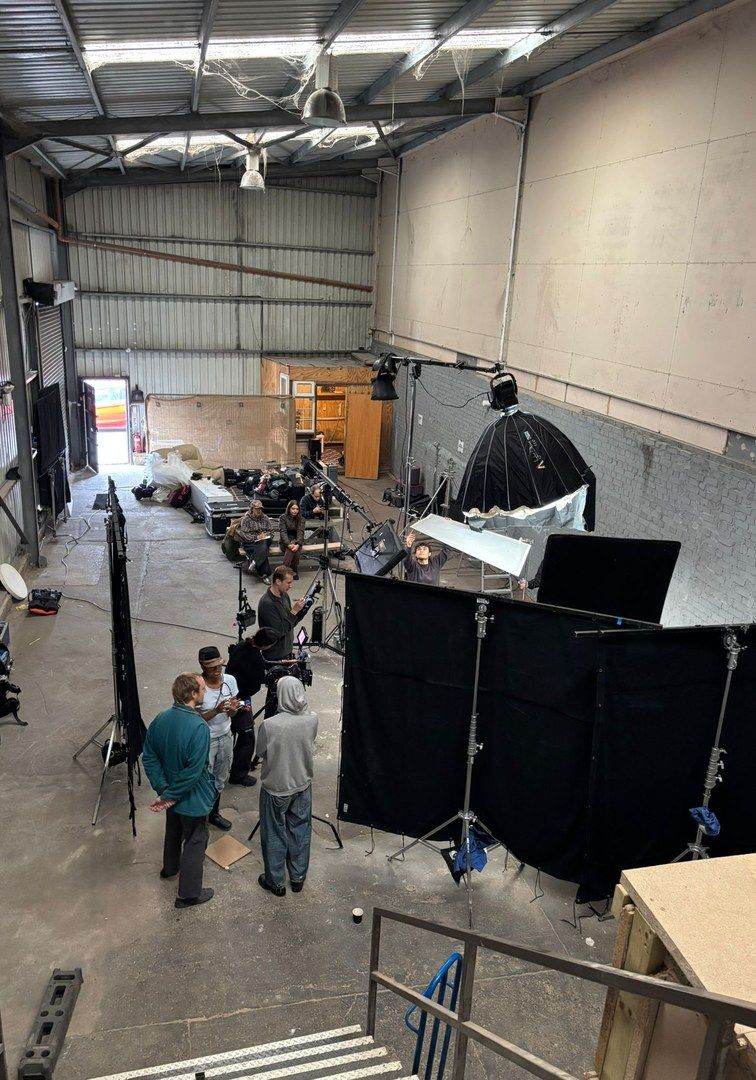
Shoots
- Atrium
- Tall, with skylights, steel and a concrete floor.
- Main room
- Black, with the club lights and speakers still rigged.
- Courtyard
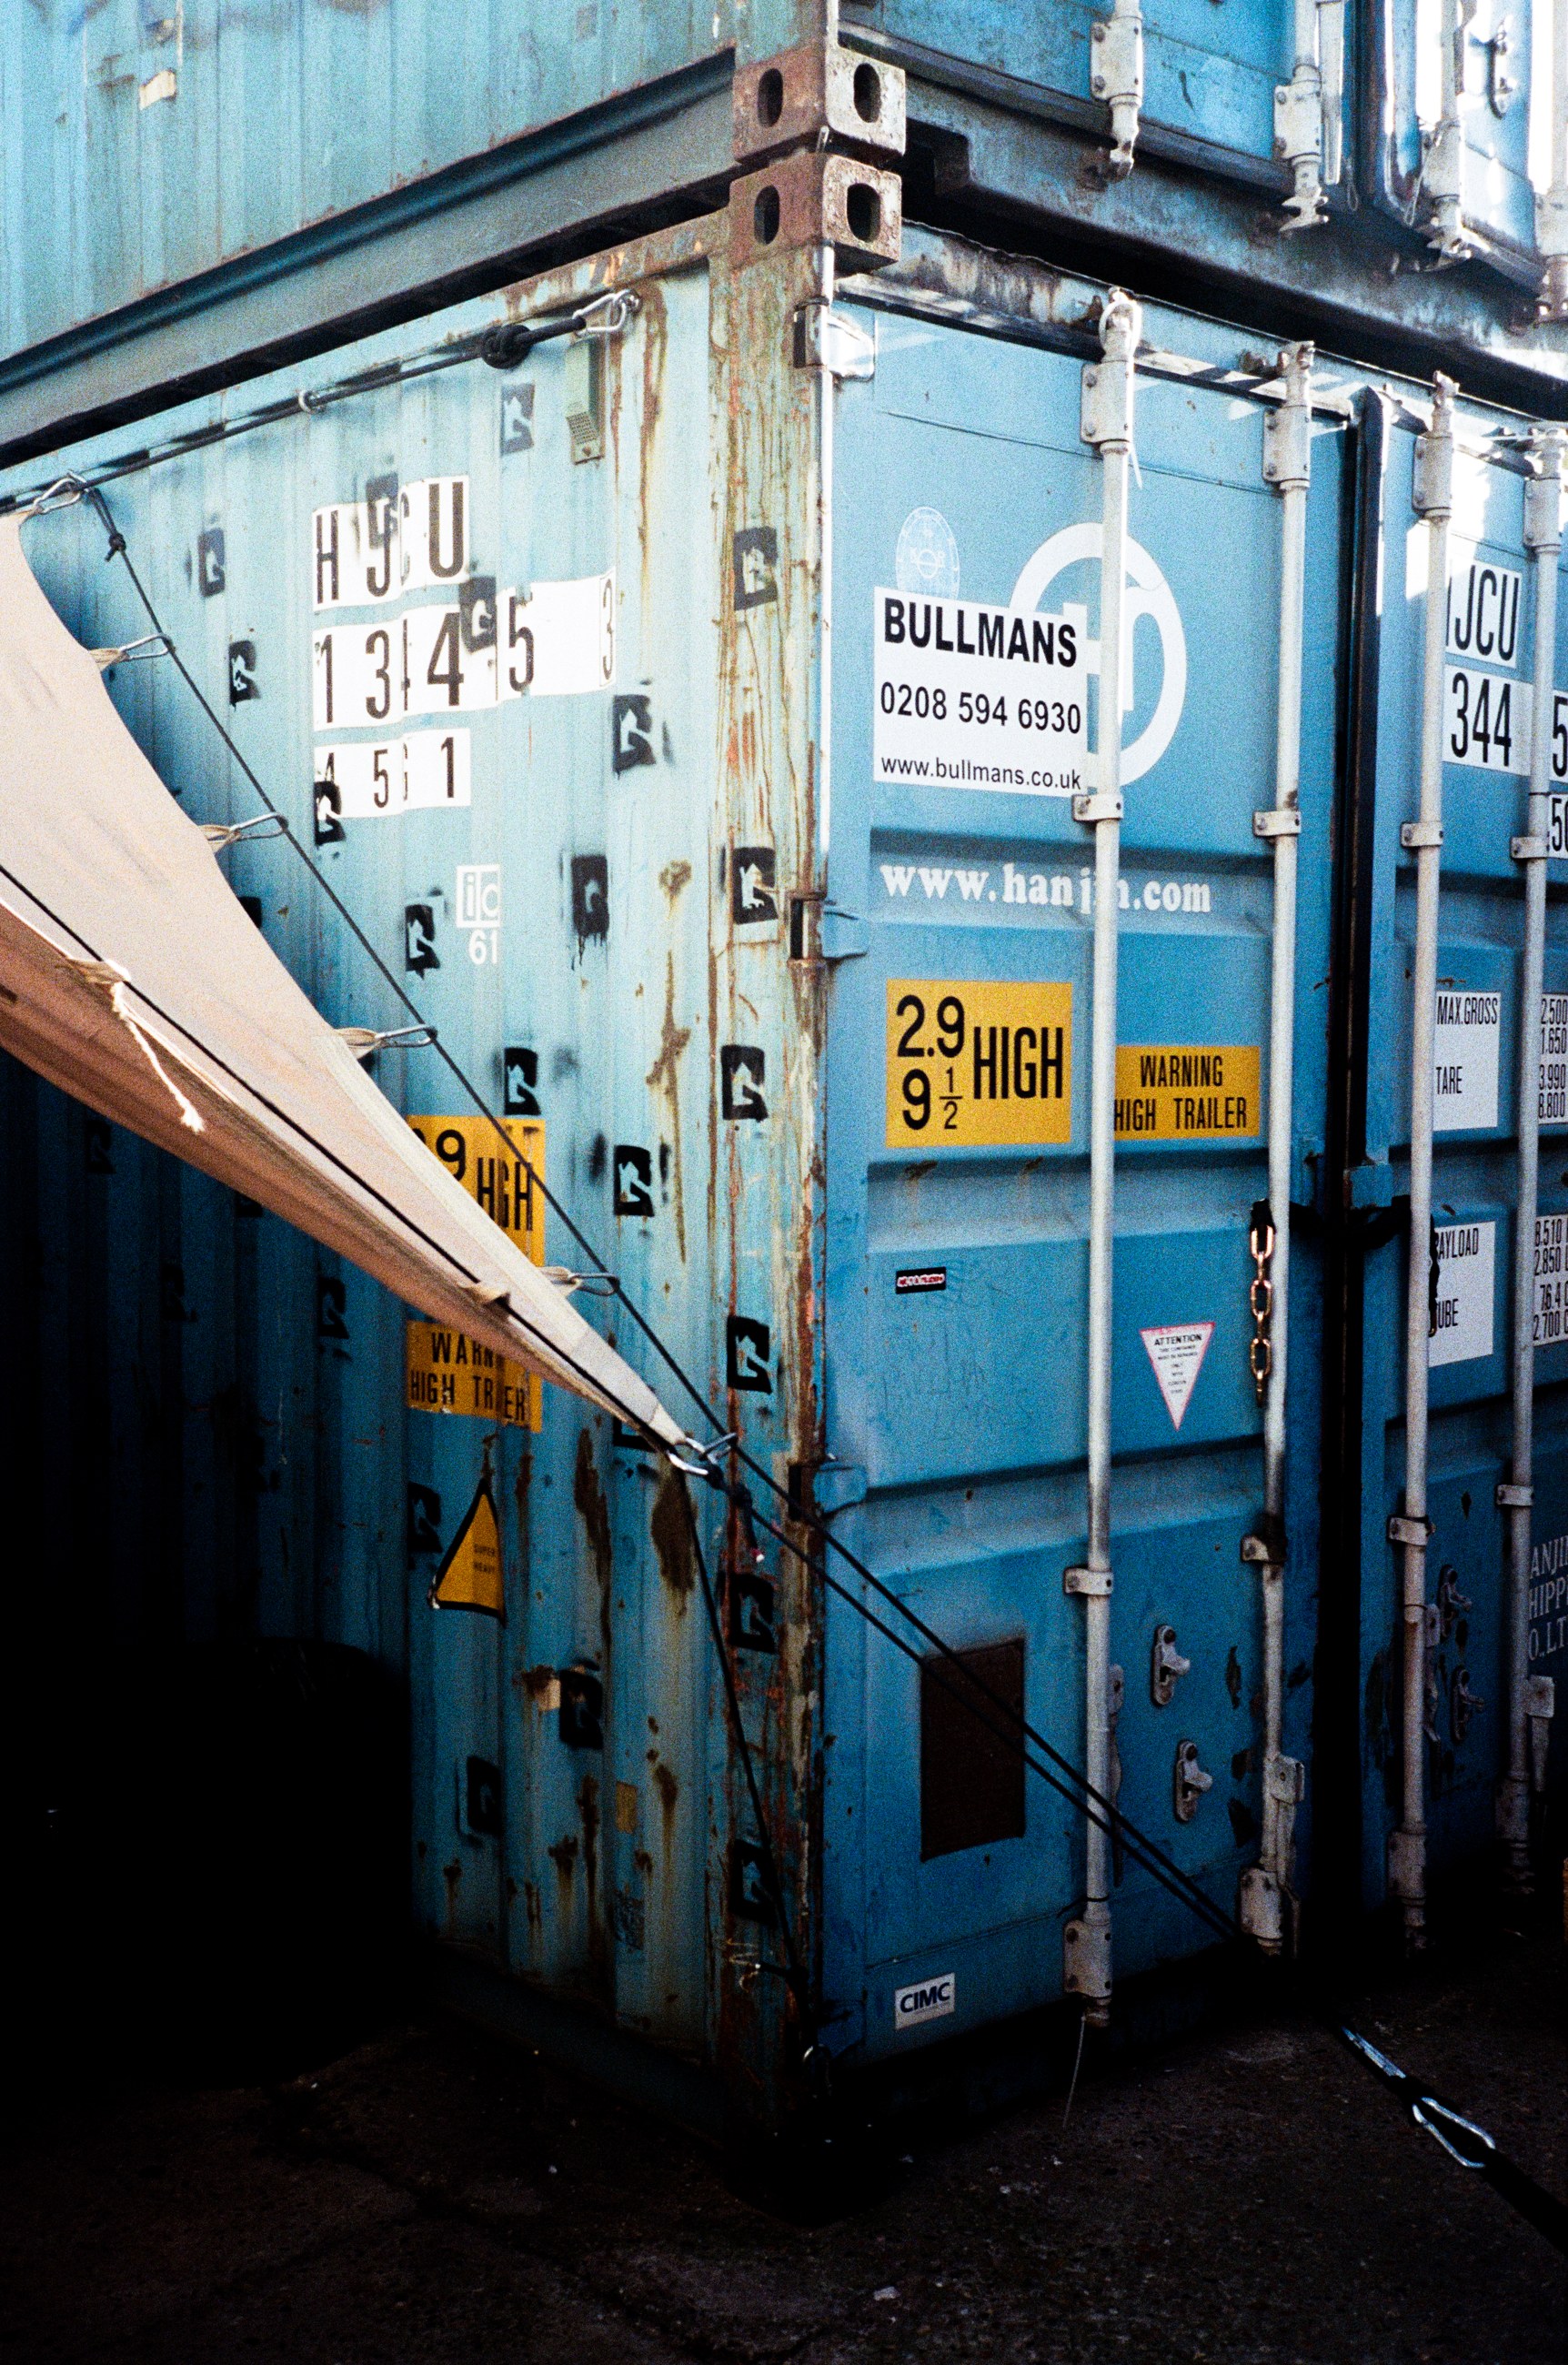
- Timber, sails and shipping containers.
- On request
- Blackout in the atrium · a lighting tech · the warm room as a crew base · the yard reserved for your vehicles.
Rehearsals and sound checks
- Main room
- Full volume on the house system, set up as it runs on a night.
- Warm room
- Quiet work only. It is a lounge, not a studio.
Workshops, talks and screenings
- Warm room
- Sofas, and music at conversation level.
- Atrium
- Anything bigger or messier. It has held installations the height of the room.
Dates
Weekends through 2027. Black is gone, grey is pencilled, and the rest is a maybe.
- 12Taken
- 12Pencilled or held
- 12Bank holiday
- 12Open, but ask first. We keep some for our own nights.
One row per weekend. Weekdays are day hire and mostly open. Checked against our bookings on 11 November 2026. Ask about a date
Tech spec
Sizes, sound, power and hours, in one list.
- Main room
- About 22 × 7.5 m, 3.4 m ceiling. Black walls, no daylight, concrete floor. Unheated.
- Sound
- Funktion-One F124 ×3, F115 Mk2 ×4, Evo 6SH ×4.
- Booth
- CDJ-2000NXS2 ×4, Technics 1210 ×3. Xone:96, Xone:92 or DJM-900. Monitors F1201 ×2 and BR118.
- Light
- 24 LED bars and 8 pars on Madrix.
- Power
- 32A three-phase and 32A single-phase in the main room.
- Warm room
- 9.2 × 4.8 m plus a 2.5 m walkway, 2.65 m ceiling. Heated and cooled. Rigging channel across the ceiling. F101 ×4 and BR118.
- Atrium
- About 7 m deep, open to the roof, with the loading shutter to the yard.
- Courtyard
- About 3,000 sq ft (280 m²), spring to autumn. BR121 ×4, F215 Mk2 ×2, Evo 6 ×2, F101 ×2 as delays. Music outside ends at midnight.
- Capacity
- 450 on site at one time.
- Licence
- To 07:00 after a Friday night, 08:00 after a Saturday, midnight on Sundays.
- Day hire
- Monday to Thursday, 10:00 to 23:00, and some Sundays.
Photos
Everything we have is in one Drive folder. Help yourself.
- All the photos and clips from 2026, night by night
- The venue films, by Luke Crowther
- Nine good ones and the logo, as a zip (9 MB)
Or grab one of these. Tap to download.
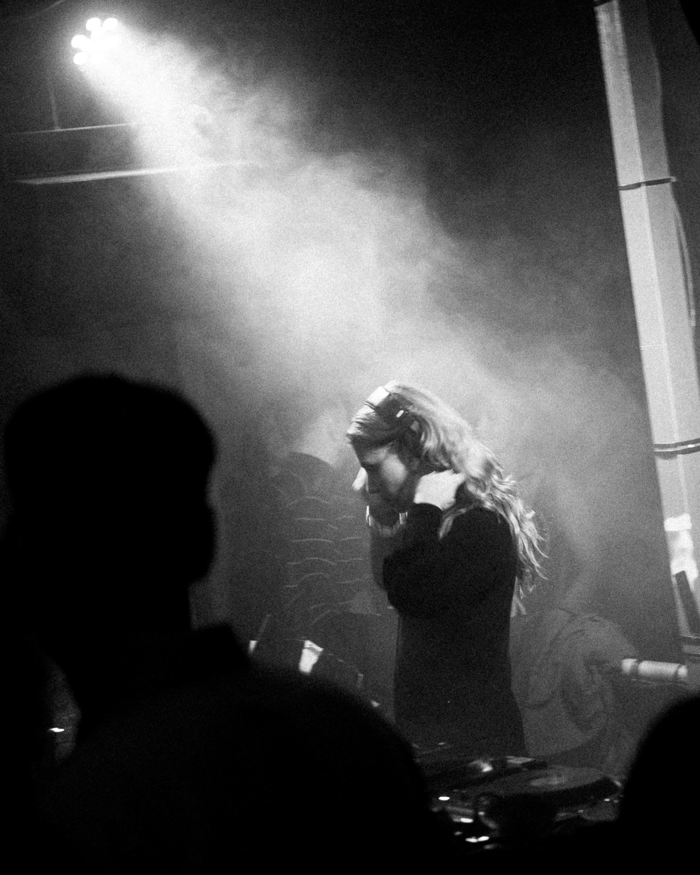
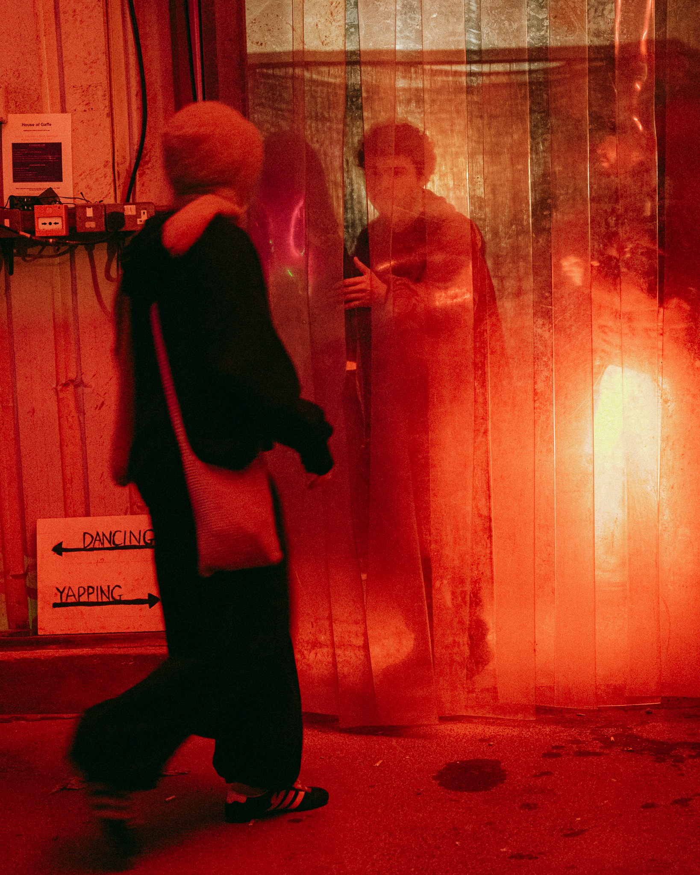
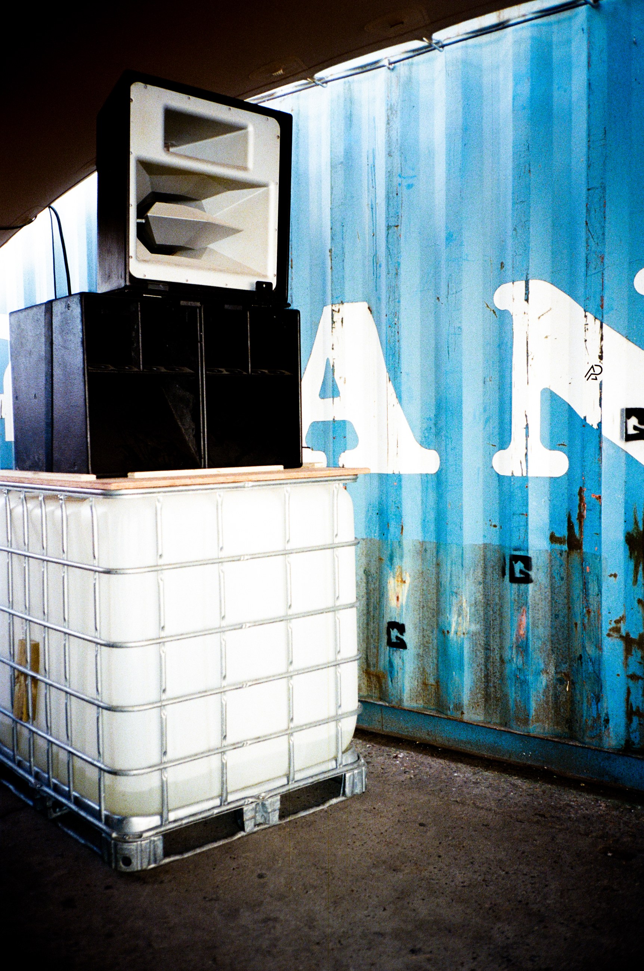
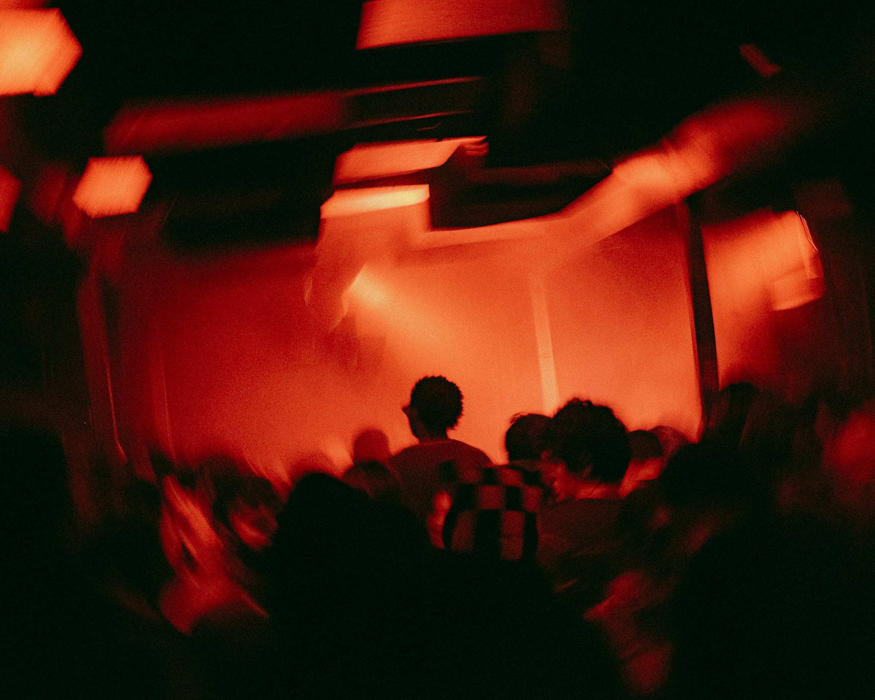
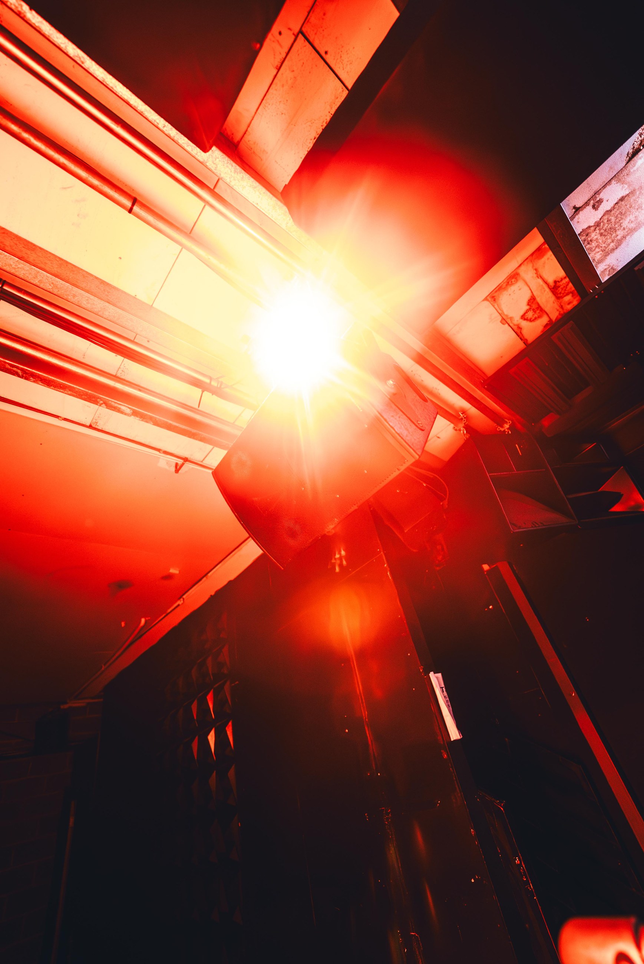
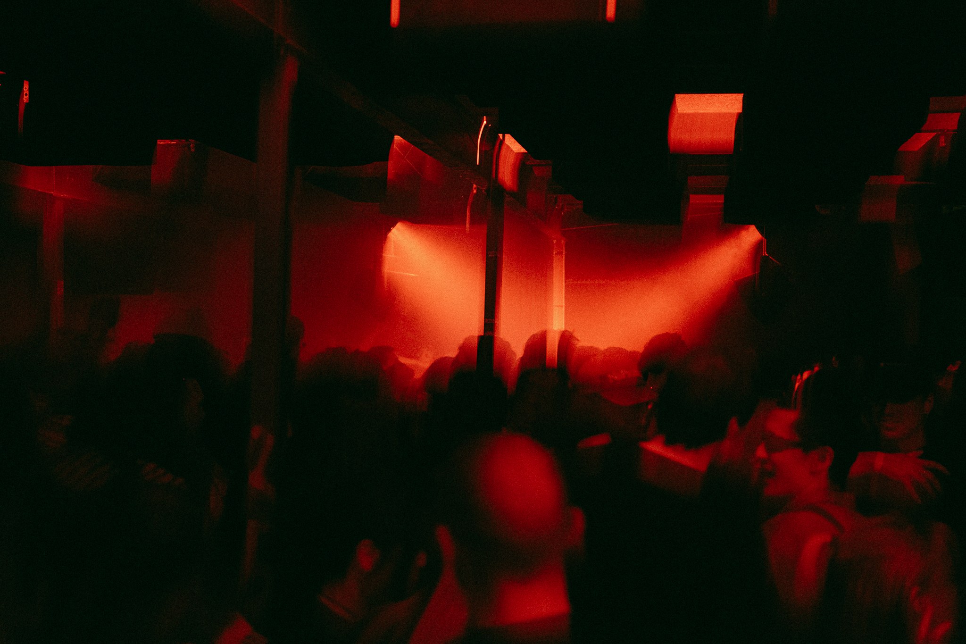

Free to use for a night or a shoot here. Please keep the photographer’s credit where one is shown.
Seen and made here
A music video, a four-hour recording, and what people have written about the place.
Made here
Written about
Through other people’s cameras
The neighbourhood
Where on earth this is, and what’s around it.
- 1Gaffe
- 2Bloqs and its café
- 3Meridian Water station
- 4The new bridge, not open yet
- 5Lee Navigation
- 6North Circular
Meridian Water is the stretch of Edmonton that Enfield Council is rebuilding around the station. Homes are going up, and a bridge over the canal is nearly finished.

Getting here
We know we’re tucked away. That’s part of the magic.
- Oxford Circus, King’s Cross · Victoria line
- Liverpool Street, Hackney Downs · train
- Stratford, Lea Bridge · train
- Tottenham Hale · then 5 minutes by train
- Meridian Water · then on foot
- Gaffe
- Tube
- Victoria line to Tottenham Hale, about 12 minutes from King’s Cross. It runs all night on Fridays and Saturdays.
- Train
- Tottenham Hale to Meridian Water, or direct from Stratford in about 15 minutes, every half hour. The last ones leave at about 23:00.
- Bus
- The 192 from Tottenham Hale and the 341 from Waterloo stop at the station. The 341 runs all night.
- Road
- Just off the North Circular at Cooks Ferry.
- On foot
- For now, the footpath beside the North Circular, down to Anthony Way. Once the new bridge opens, straight over the canal.
- In summer
- A Lime bike or the towpath through Tottenham Marshes. Daylight only.
- For your crowd
- Download the map to post with your event. We send directions and a drop-off pin with every booking.

Come and see it
The quickest way to know if the place works for you is to walk round it.
Unit H, 1 Anthony Way
London N18 3QT
Weekday viewings by appointment.
Download this pack as a PDF